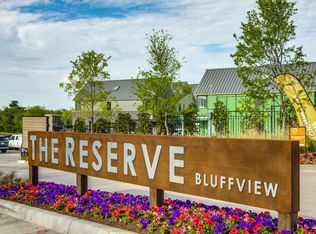
Tucked deep within a gated enclave adjacent to Bluffview, 3922 Redding Row offers a peaceful tree canopied backdrop that feels strikingly reminiscent of Greenway Parks. Positioned in the best spot in the community, this 2021 built townhome looks directly over a lush one acre park with private gated access to Bachman Trail. Owned and curated by a designer, the 2,700 square foot layout blends modern luxury with everyday comfort. The main living space showcases custom oak cabinetry, while the dining area features a built in wet bar with granite countertops and a wine fridge ready for casual hosting. A lofted executive office provides an elevated work space, leading to three comfortable bedrooms including a primary suite styled with commercial grade designer wall treatments. Outside, the maintenance free yard features a paver patio, artificial turf, and a built in six burner outdoor grill for effortless evenings. Complete with designer lighting and a custom epoxy garage with built in storage, this turnkey residence offers lock and leave freedom just minutes from Dallas Love Field, DFW Airport, and local dining. Contact us today to schedule your private tour.
For sale
$899,000
3922 Redding Row, Dallas, TX 75220
3beds
2,700sqft
Townhouse
Built in 2021
2,178 Square Feet Lot
$875,200 Zestimate®
$333/sqft
$360/mo HOA
What's special
Gated enclaveLofted executive officeMaintenance free yardPaver patioThree comfortable bedroomsGranite countertopsDesigner lighting
- 17 days
- 429
- 24
Zillow last checked:
Listing updated:
Listed by:
Julie Boren 0375844 214-369-6000,
Dave Perry Miller Real Estate 214-369-6000
Source: NTREIS,MLS#: 21377166
Facts & features
Interior
Bedrooms & bathrooms
- Bedrooms: 3
- Bathrooms: 3
- Full bathrooms: 2
- 1/2 bathrooms: 1
Primary bedroom
- Features: Closet Cabinetry, Dual Sinks, Linen Closet, Walk-In Closet(s)
- Level: Second
- Dimensions: 19 x 15
Bedroom
- Features: Walk-In Closet(s)
- Level: Second
- Dimensions: 13 x 11
Bedroom
- Features: Walk-In Closet(s)
- Level: Second
- Dimensions: 13 x 12
Dining room
- Level: First
- Dimensions: 14 x 14
Kitchen
- Features: Built-in Features, Kitchen Island, Walk-In Pantry
- Level: First
- Dimensions: 11 x 12
Living room
- Level: First
- Dimensions: 16 x 16
Living room
- Level: First
- Dimensions: 19 x 15
Heating
- Central, Natural Gas
Cooling
- Central Air, Ceiling Fan(s), Electric
Appliances
- Included: Dishwasher, Electric Oven, Gas Cooktop, Microwave, Vented Exhaust Fan
Features
- Smart Home, Cable TV, Vaulted Ceiling(s)
- Flooring: Carpet, Ceramic Tile, Wood
- Has basement: No
- Has fireplace: No
Interior area
- Total interior livable area: 2,700 sqft
Video & virtual tour
Property
Parking
- Total spaces: 2
- Parking features: Garage Faces Front, Garage, Garage Door Opener
- Attached garage spaces: 2
Features
- Levels: Two
- Stories: 2
- Patio & porch: Balcony, Covered
- Exterior features: Balcony, Private Yard
- Pool features: None
- Fencing: Gate,Metal,Wood
Lot
- Size: 2,178 Square Feet
- Features: Interior Lot
Details
- Parcel number: 005088000A0220000
Construction
Type & style
- Home type: Townhouse
- Architectural style: Contemporary/Modern
- Property subtype: Townhouse
- Attached to another structure: Yes
Materials
- Brick
- Foundation: Slab
- Roof: Metal
Condition
- Resale
- Year built: 2021
Utilities & green energy
- Sewer: Public Sewer
- Water: Public
- Utilities for property: Natural Gas Available, Sewer Available, Separate Meters, Water Available, Cable Available
Community & HOA
Community
- Features: Community Mailbox, Curbs
- Security: Security System, Firewall(s), Security Gate, Smoke Detector(s)
- Subdivision: The Reserve At Bluffview
HOA
- Has HOA: Yes
- Services included: Association Management, Insurance, Maintenance Grounds, Maintenance Structure
- HOA fee: $360 monthly
- HOA name: Neighborhood Management Company
- HOA phone: 972-359-1548
Location
- Region: Dallas
Financial & listing details
- Price per square foot: $333/sqft
- Tax assessed value: $925,000
- Annual tax amount: $16,006
- Date on market: 9/10/2026
- Listing terms: Cash,Conventional
- Exclusions: Living room television.
Estimated market value
$875,200
$831,000 - $919,000
$3,969/mo
Price history
| Date | Event | Price |
|---|---|---|
| 9/10/2026 | Listed for sale | $899,000-4.9%$333/sqft |
Source: NTREIS #21377166 Report a problem | ||
| 7/24/2026 | Listing removed | $945,000$350/sqft |
Source:  Dave Perry Miller & Associates - An Ebby Halliday Company #21216156 Report a problem Dave Perry Miller & Associates - An Ebby Halliday Company #21216156 Report a problem | ||
| 7/7/2026 | Price change | $945,000-5%$350/sqft |
Source: NTREIS #21216156 Report a problem | ||
| 4/17/2026 | Listed for sale | $995,000+7.6%$369/sqft |
Source: NTREIS #21216156 Report a problem | ||
| 5/9/2022 | Sold | -- |
Source: NTREIS #20028684 Report a problem | ||
| 4/19/2022 | Pending sale | $925,000$343/sqft |
Source: NTREIS #20028684 Report a problem | ||
| 4/13/2022 | Listed for sale | $925,000+18.1%$343/sqft |
Source: NTREIS #20028684 Report a problem | ||
| 6/7/2021 | Listing removed | -- |
Source: Centre Living Homes Report a problem | ||
| 5/25/2021 | Listed for sale | $783,500+3.1%$290/sqft |
Source: Centre Living Homes Report a problem | ||
| 3/16/2021 | Listing removed | $760,000$281/sqft |
Source: NTREIS #14499999 Report a problem | ||
| 1/14/2021 | Listed for sale | $760,000$281/sqft |
Source: NTREIS #14499999 Report a problem | ||
Public tax history
| Year | Property taxes | Tax assessment |
|---|---|---|
| 2025 | $16,006 -2.8% | $925,000 |
| 2024 | $16,464 -14.7% | $925,000 +10% |
| 2023 | $19,303 +91.9% | $841,170 +109.9% |
| 2022 | $10,061 +401.8% | $400,790 +427.4% |
| 2021 | $2,005 -22.2% | $76,000 -20% |
| 2020 | $2,577 | $95,000 |
Find assessor info on the county website
Monthly payment
Est. payment
Payment breakdown
Explore the cost of this home by adjusting the details. Changes won't be saved.Climate risks
Neighborhood: Bluffview
Nearby schools
Schools provided by the listing agent
- Elementary: Williams
- Middle: Cary
- High: Jefferson
- District: Dallas ISD
Source: NTREIS. This data may not be complete. We recommend contacting the local school district to confirm school assignments for this home.
Similar homes
- $899,0005 bd4 ba2.6k sqft12731 High Meadow Dr, Dallas, TX 75244For Sale
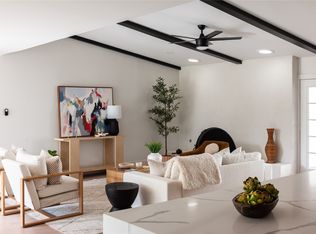 MLS ID #21372341, Ola Kuzmiankova. NTREIS
 - $789,9994 bd4 ba3k sqft3610 Durango Dr, Dallas, TX 75220For Sale
 MLS ID #21301072, LESTON Eustache. NTREIS
 - $875,0003 bd4 ba3.3k sqft3320 Walchard Ct, Dallas, TX 75229For Sale
 MLS ID #21285303, Iris Schuetz. NTREIS
 - $1,189,0005 bd5 ba3.8k sqft3974 Cortez Dr, Dallas, TX 75220For Sale
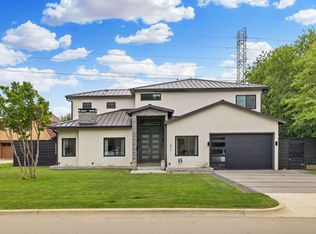 MLS ID #21284238, Keegan Mueller. NTREIS
