IF LOCATION, LUXURY, & UNOBSTRUCTED PANORAMIC VIEWS is what you want/need, LOOK NO MORE!! Stunning 4/3/2 ranch style home is TURN-KEY READY with a newly professionally completed full walkout basement perched at the highest point in the highly sought-after Pronghorn Meadows neighborhood. It's known for its unbeatable location & breathtaking views of Pikes Peak. There's 2 master bedrooms with ensuites. Landscape is entirely xeriscape. Open living and dining space, complete with gas fireplace provides warmth and ambiance on chilly Colo nights. Ceiling peak to nearly 10' high. The eat-in kitchen is a chef's dream, with high-quality travertine tile flooring, an abundance of oak cabinets, granite solid surface countertops, BRAND NEW stainless steel refrigerator with a pantry & island. Kitchen walks out onto a 10x10 deck. Main level features 3 bedrooms, spacious primary Master with large walk-in closet. All baths have high-quality finishing materials. The real star is the master ensuite (main bath has same finishings): custom vanity boasts with a granite countertop, rich tone glass decorative vessel sink, upgraded custom tile floor matches the high-end tile of the oversized walk-in shower. The home is impeccably maintained and seller's pride of ownership exudes preserving the integrity of the property. New homeowner will love there's a brand-new roof, expertly installed with new gutters and downspouts. Brand-new installed sump pump and radon mitigation system. Sewer scope, professionally repaired!
Sold for $540,000
Zillow last checked:
Listing updated:
Bought with:
Kyle Petitt
Keller Williams Premier Realty
Source: elevateMLS,MLS#: 4285691
Price history
| Date | Event | Price |
|---|---|---|
| 11/30/2023 | Sold | $540,000$181/sqft |
Source:  elevateMLS #4285691 Report a problem elevateMLS #4285691 Report a problem | ||
| 10/26/2023 | Contingent | $540,000$181/sqft |
Source:  PAR #212649 Report a problem PAR #212649 Report a problem | ||
| 10/24/2023 | Pending sale | $540,000$181/sqft |
Source:  REcolorado as distributed by MLS GRID #3785225 Report a problem REcolorado as distributed by MLS GRID #3785225 Report a problem | ||
| 9/29/2023 | Price change | $540,000+0.9%$181/sqft |
Source: elevateMLS #4285691 Report a problem | ||
| 9/14/2023 | Listed for sale | $535,000$180/sqft |
Source: elevateMLS #4285691 Report a problem | ||
| 9/12/2023 | Contingent | $535,000$180/sqft |
Source: PAR #212649 Report a problem | ||
| 9/11/2023 | Pending sale | $535,000$180/sqft |
Source: REcolorado as distributed by MLS GRID #3785225 Report a problem | ||
| 9/5/2023 | Price change | $535,000-0.7%$180/sqft |
Source: elevateMLS #4285691 Report a problem | ||
| 8/29/2023 | Price change | $539,000-1.1%$181/sqft |
Source: elevateMLS #4285691 Report a problem | ||
| 8/24/2023 | Listed for sale | $545,000-1.1%$183/sqft |
Source: elevateMLS #4285691 Report a problem | ||
| 8/16/2023 | Listing removed | -- |
Source: elevateMLS #4285691 Report a problem | ||
| 6/22/2023 | Listed for sale | $550,950$185/sqft |
Source: elevateMLS #4285691 Report a problem | ||
| 6/12/2023 | Contingent | $550,950$185/sqft |
Source: PAR #212649 Report a problem | ||
| 6/12/2023 | Pending sale | $550,950$185/sqft |
Source: REcolorado as distributed by MLS GRID #3785225 Report a problem | ||
| 6/10/2023 | Contingent | $550,950$185/sqft |
Source: elevateMLS #4285691 Report a problem | ||
| 6/4/2023 | Listed for sale | $550,950+28.1%$185/sqft |
Source: elevateMLS #4285691 Report a problem | ||
| 1/11/2023 | Sold | $430,000-4.4%$144/sqft |
Source: Public Record Report a problem | ||
| 12/30/2022 | Contingent | $450,000$151/sqft |
Source: elevateMLS #1265913 Report a problem | ||
| 12/21/2022 | Listed for sale | $450,000+83.4%$151/sqft |
Source: elevateMLS #1265913 Report a problem | ||
| 11/16/2006 | Sold | $245,300$82/sqft |
Source: Public Record Report a problem | ||
Nearby homes
- $439,5003 bd2 ba1.6k sqft3928 Roan Dr, Colorado Springs, CO 80922Off Market
- $512,8003 bd3 ba2.8k sqft3916 Roan Dr, Colorado Springs, CO 80922Off Market

- $501,8006 bd4 ba2.6k sqft7430 Campstool Dr, Colorado Springs, CO 80922Off Market
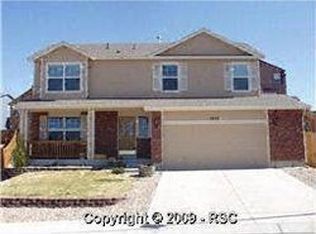
- $480,8004 bd4 ba2.1k sqft3934 Roan Dr, Colorado Springs, CO 80922Off Market

Get a cash offer in 3 minutes
Find out how much your home could sell for in as little as 3 minutes with a no-obligation cash offer.
Estimated market value
$522,400
