Well-maintained 2-story walkout home in Millard West school district. The open floor plan features beautiful oak woodwork, spacious living areas, and an eat-in kitchen with an island. 4 Bedrooms upstairs and 2 non-conforming bedrooms in the basement. Brand new carpet through out. Low-maintenance vinyl siding. Large rec room and plenty of storage in the basement. Move-in ready. Schedule your private showing today!
Pending
$385,000
3922 S 191st Ave, Omaha, NE 68130
4beds
3,550sqft
Single Family Residence
Built in 2007
6,098 Square Feet Lot
$379,400 Zestimate®
$108/sqft
$7/mo HOA
What's special
Low-maintenance vinyl sidingLarge rec roomOpen floor planBrand new carpet throughoutBeautiful oak woodwork
- 5 days |
- 416 |
- 26 |
Zillow last checked:
Listing updated:
Listed by:
Summer Hollingsworth 402-201-8197,
BHHS Ambassador Real Estate
Source: GPRMLS,MLS#: 22620155
Facts & features
Interior
Bedrooms & bathrooms
- Bedrooms: 4
- Bathrooms: 4
- Full bathrooms: 2
- 3/4 bathrooms: 1
- 1/2 bathrooms: 1
- Main level bathrooms: 1
Primary bedroom
- Level: Second
- Area: 270.96
- Dimensions: 18.04 x 15.02
Bedroom 2
- Level: Second
- Area: 131.91
- Dimensions: 13.06 x 10.1
Bedroom 3
- Level: Second
- Area: 131.81
- Dimensions: 13.05 x 10.1
Bedroom 4
- Level: Second
- Area: 132.24
- Dimensions: 12 x 11.02
Primary bathroom
- Features: Full
Dining room
- Area: 140.5
- Dimensions: 14.05 x 10
Family room
- Area: 270.51
- Dimensions: 18.01 x 15.02
Kitchen
- Area: 222.17
- Dimensions: 17.09 x 13
Living room
- Area: 197.29
- Dimensions: 15.06 x 13.1
Basement
- Area: 1280
Heating
- Natural Gas, Forced Air
Cooling
- Central Air
Appliances
- Included: Range, Refrigerator, Dishwasher, Disposal, Microwave
Features
- Two Story Entry, Ceiling Fan(s), Formal Dining Room
- Flooring: Carpet, Luxury Vinyl, Plank
- Basement: Walk-Out Access
- Number of fireplaces: 1
- Fireplace features: Gas Log
Interior area
- Total structure area: 3,550
- Total interior livable area: 3,550 sqft
- Finished area above ground: 2,558
- Finished area below ground: 992
Property
Parking
- Total spaces: 2
- Parking features: Attached
- Attached garage spaces: 2
Features
- Levels: Two
- Patio & porch: Deck
- Fencing: None
Lot
- Size: 6,098 Square Feet
- Dimensions: 57.41 x 110.04 x 62.63 x 111.52
- Features: Up to 1/4 Acre., City Lot
Details
- Parcel number: 1903873196
Construction
Type & style
- Home type: SingleFamily
- Architectural style: Traditional
- Property subtype: Single Family Residence
Materials
- Vinyl Siding, Brick/Other
- Foundation: Block
- Roof: Composition
Condition
- Not New and NOT a Model
- New construction: No
- Year built: 2007
Utilities & green energy
- Water: Public
- Utilities for property: Electricity Available, Natural Gas Available, Water Available, Sewer Available
Community & HOA
Community
- Subdivision: OAKMONT REP 2
HOA
- Has HOA: Yes
- Services included: Common Area Maintenance
- HOA fee: $80 annually
Location
- Region: Omaha
Financial & listing details
- Price per square foot: $108/sqft
- Tax assessed value: $362,300
- Annual tax amount: $5,909
- Date on market: 7/16/2026
- Listing terms: VA Loan,FHA,Conventional,Cash
- Ownership: Fee Simple
- Electric utility on property: Yes
Estimated market value
$379,400
$360,000 - $398,000
$3,278/mo
Price history
| Date | Event | Price |
|---|---|---|
| 7/19/2026 | Pending sale | $385,000$108/sqft |
Source:  GPRMLS #22620155 Report a problem GPRMLS #22620155 Report a problem | ||
| 7/16/2026 | Listed for sale | $385,000+72.3%$108/sqft |
Source: GPRMLS #22620155 Report a problem | ||
| 9/15/2019 | Listing removed | $1,950$1/sqft |
Source: TurboTenant Report a problem | ||
| 9/6/2019 | Listed for rent | $1,950+2.6%$1/sqft |
Source: TurboTenant Report a problem | ||
| 8/24/2018 | Listing removed | $1,900$1/sqft |
Source: Red Key Real Estate Report a problem | ||
| 8/7/2018 | Price change | $1,900-5%$1/sqft |
Source: Red Key Real Estate Report a problem | ||
| 8/1/2018 | Listed for rent | $2,000$1/sqft |
Source: Red Key Real Estate Report a problem | ||
| 7/27/2018 | Sold | $223,500-1.9%$63/sqft |
Source: GPRMLS #21812649 Report a problem | ||
| 7/13/2018 | Listed for sale | $227,900+20.6%$64/sqft |
Source: BHHS Ambassador Real Estate #21812649 Report a problem | ||
| 6/9/2015 | Sold | $189,000-0.3%$53/sqft |
Source: GPRMLS #21505982 Report a problem | ||
| 5/21/2015 | Pending sale | $189,500$53/sqft |
Source: BHHS Ambassador Real Estate #21505982 Report a problem | ||
| 4/22/2015 | Price change | $189,500-1.6%$53/sqft |
Source: Bhhs Ambassador Real Estate #21505982 Report a problem | ||
| 4/7/2015 | Listed for sale | $192,500+10%$54/sqft |
Source: Bhhs Ambassador Real Estate #21505982 Report a problem | ||
| 11/7/2012 | Listing removed | $175,000$49/sqft |
Source: Keller Williams #21212041 Report a problem | ||
| 9/18/2012 | Price change | $175,000-2%$49/sqft |
Source: Keller Williams #21212041 Report a problem | ||
| 6/30/2012 | Listed for sale | $178,500$50/sqft |
Source: Keller Williams #21212041 Report a problem | ||
Public tax history
| Year | Property taxes | Tax assessment |
|---|---|---|
| 2025 | $5,909 -3.5% | $362,300 |
| 2024 | $6,126 +0.5% | $362,300 +20.4% |
| 2023 | $6,097 -6.6% | $300,800 |
| 2022 | $6,529 +12.9% | $300,800 +14.9% |
| 2021 | $5,783 -3.9% | $261,700 |
| 2020 | $6,020 +22.1% | $261,700 +23.4% |
| 2019 | $4,931 -2.7% | $212,100 |
| 2018 | $5,069 +22.9% | $212,100 +6.9% |
| 2017 | $4,124 | $198,400 +15.7% |
| 2016 | $4,124 -0.5% | $171,500 |
| 2015 | $4,145 | $171,500 |
| 2014 | -- | $171,500 |
| 2013 | -- | $171,500 |
| 2012 | -- | $171,500 |
| 2011 | -- | $171,500 |
| 2009 | $4,276 | $171,500 -0.8% |
| 2008 | -- | $172,800 +2558.5% |
| 2005 | -- | $6,500 |
| 2004 | -- | $6,500 |
Find assessor info on the county website
Monthly payment
Est. payment
Payment breakdown
Explore the cost of this home by adjusting the details. Changes won't be saved.Climate risks
Neighborhood: 68130
Nearby schools
GreatSchools rating
- 7/10Rohwer Elementary SchoolGrades: PK-5Distance: 1.2 mi
- 8/10Russell Middle SchoolGrades: 6-8Distance: 1.9 mi
- 9/10Millard West High SchoolGrades: 9-12Distance: 1.7 mi
Schools provided by the listing agent
- Elementary: Rohwer
- Middle: Russell
- High: Millard West
- District: Millard
Source: GPRMLS. This data may not be complete. We recommend contacting the local school district to confirm school assignments for this home.
- $339,8004 bd-- ba2.3k sqft3918 S 191st Ave, Omaha, NE 68130Off Market
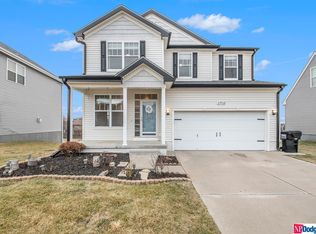
- $339,7003 bd3 ba1.4k sqft3926 S 191st Ave, Omaha, NE 68130Off Market
- $382,7004 bd4 ba3k sqft3914 S 191st Ave, Omaha, NE 68130Off Market
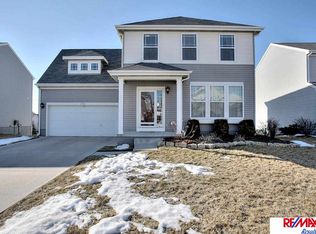
- $402,3004 bd4 ba3.4k sqft3930 S 191st Ave, Omaha, NE 68130Off Market
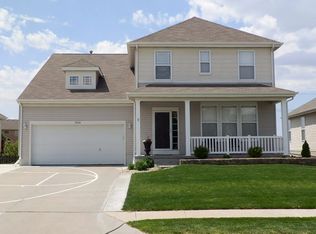
- $382,0004 bd3 ba3k sqft3921 S 191st Ave, Omaha, NE 68114Off Market
- $354,4004 bd4 ba2.6k sqft3925 S 191st Ave, Omaha, NE 68130Off Market
- $362,7004 bd4 ba2.2k sqft3910 S 191st Ave, Omaha, NE 68130Off Market
- $381,1004 bd2 ba2.7k sqft3917 S 191st Ave, Omaha, NE 68130Off Market
A local agent can set up tours, give advice and negotiate with sellers.
A local lender can help you make sure your offer is ready when you are.
Similar homes
- $365,0003 bd3 ba2.4k sqft19027 B St, Omaha, NE 68130For Sale
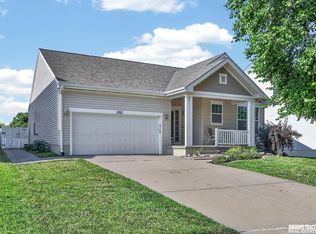
 MLS ID #22620690, Ashley Livengood, Burrows Tracts Real Estate. GPRMLS
 - $475,0004 bd3 ba3.1k sqft3941 S 183rd Ave, Omaha, NE 68130For Sale
 MLS ID #22620299, Trish Thompson, BHHS Ambassador Real Estate. GPRMLS
 - $405,0003 bd3 ba2.2k sqft1315 S 172nd St, Omaha, NE 68130For Sale
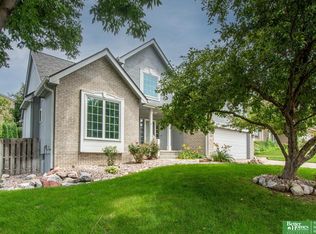 MLS ID #22620187, John Begley, Better Homes and Gardens R.E.. GPRMLS
 - $365,0004 bd3 ba2.1k sqft2517 S 167th St, Omaha, NE 68130For Sale
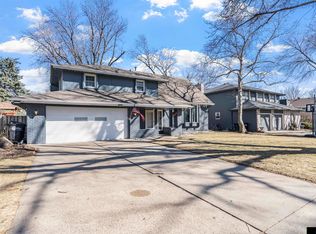 MLS ID #22620676, John Ouedraogo, GTRSALES. GPRMLS
 - $375,0004 bd3 ba2.1k sqft18805 Polk St, Omaha, NE 68135For SaleMLS ID #22620367, Sonia Herrera, NP Dodge RE Sales Inc 148Dodge. GPRMLS
- $439,9004 bd4 ba3k sqft5923 S 175th Cir, Omaha, NE 68135For SaleMLS ID #22620131, Erin Oberhauser, Nebraska Realty. GPRMLS
- $399,0004 bd3 ba1.9k sqft16536 Washington St, Omaha, NE 68135For SaleMLS ID #22620513, Samantha Ott, Nebraska Lifestyles, LLC. GPRMLS
- $345,0004 bd4 ba2.5k sqft16102 S St, Omaha, NE 68135For SaleMLS ID #22620409, Julie Daugherty-Braun, BHHS Ambassador Real Estate. GPRMLS
- $374,9004 bd4 ba2.4k sqft18047 Sunridge St, Omaha, NE 68136For SaleMLS ID #22619527, Kelsey Cronin, BHHS Ambassador Real Estate. GPRMLS
- $488,0005 bd3 ba2.7k sqft1614 S 179th St, Omaha, NE 68130For SaleMLS ID #22620346, Nicole Harrington, BHHS Ambassador Real Estate. GPRMLS
- $575,0004 bd5 ba3.9k sqft1867 S 177th Ave, Omaha, NE 68130For SaleMLS ID #22620358, Roxanne Dooley, BHHS Ambassador Real Estate. GPRMLS
- $465,0004 bd4 ba2.7k sqft18567 Drexel St, Omaha, NE 68135For SaleMLS ID #22620090, Katie Day, Better Homes and Gardens R.E.. GPRMLS
- $450,0004 bd3 ba2.9k sqft6327 S 208th Ave, Elkhorn, NE 68022For SaleMLS ID #22620356, Michael Maley, BHHS Ambassador Real Estate. GPRMLS
- $359,0003 bd3 ba3.4k sqft16559 Dorcas St, Omaha, NE 68130For SaleMLS ID #22618200, John Ouedraogo, GTRSALES. GPRMLS
- $--3 bd4 ba2.1k sqft6233 S 191st Ter, Omaha, NE 68135AuctionAuction.com 2
- $495,0005 bd3 ba2.8k sqft2001 S 195th St, Omaha, NE 68130For SaleMLS ID #22618861, Mike Miller, BHHS Ambassador Real Estate. GPRMLS
- $420,0004 bd3 ba3.7k sqft648 S 214th St, Elkhorn, NE 68022For SaleMLS ID #22618950, Alec Oberndorfer, BHHS Ambassador Real Estate. GPRMLS
- $535,9004 bd3 ba2.8k sqft3717 S 182nd St, Omaha, NE 68130For SaleMLS ID #26-1461, Yvette Perdue, Heartland Properties. SWIAR
- $349,9004 bd4 ba2.5k sqft16410 Jefferson St, Omaha, NE 68135For SaleMLS ID #22618746, Lisa Richardson, BHHS Ambassador Real Estate. GPRMLS
- $550,0004 bd5 ba4k sqft17321 Monroe Cir, Omaha, NE 68135For SaleMLS ID #22620437, Chris Bauer, BHHS Ambassador Real Estate. GPRMLS
