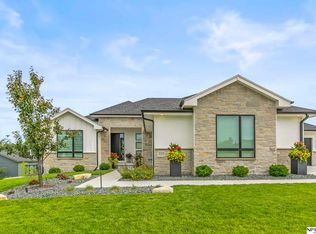
Incredible custom home built by Nelson Builders in 2023. Blue Sage Creek, in the Elkhorn school district, this Ranch home features 4 beds + main floor Office + lower level flex room…dream something up - this home delivers with it's versatility! Main floor is flooded with natural light, anchored by a beautiful kitchen with custom cabinetry and accent lighting, center island w/ farmhouse sink, gas cooktop, large hidden walk-in pantry w/ quartz coffee bar. Primary suite delivers your perfect retreat - beautiful coffered ceiling detail, large walk-in tiled shower, double vanity, and walk-in closet connected to laundry room. Walkout lower level features a spacious rec room w/ wet bar, 2 bedrooms, a ¾ bath with double vanity, a flex room + tons of storage. 3 car side load garage is a standout with a 4th 31ft deep garage bay that opens to the backyard with an overhead door. Situated on a corner lot with a fully fenced yard. This is a thoughtfully designed home built to adapt to real life.
Sold for $665,000
Zillow last checked:
Listing updated:
Bought with:
Ashlee O'Malley, 20200627
BHHS Ambassador Real Estate
Source: GPRMLS,MLS#: 22600867
Price history
| Date | Event | Price |
|---|---|---|
| 5/1/2026 | Sold | $665,000-4.9%$193/sqft |
Source:  GPRMLS #22600867 Report a problem GPRMLS #22600867 Report a problem | ||
| 3/11/2026 | Pending sale | $699,000$203/sqft |
Source: GPRMLS #22600867 Report a problem | ||
| 2/12/2026 | Price change | $699,000-4.1%$203/sqft |
Source: GPRMLS #22600867 Report a problem | ||
| 1/8/2026 | Listed for sale | $729,000+12.2%$212/sqft |
Source: GPRMLS #22600867 Report a problem | ||
| 10/11/2024 | Sold | $649,750$189/sqft |
Source: GPRMLS #22415397 Report a problem | ||
| 9/6/2024 | Pending sale | $649,750$189/sqft |
Source: GPRMLS #22415397 Report a problem | ||
| 6/19/2024 | Price change | $649,750-1.4%$189/sqft |
Source: GPRMLS #22415396 Report a problem | ||
| 6/1/2024 | Listed for sale | $658,835-2.2%$191/sqft |
Source: GPRMLS #22404214 Report a problem | ||
| 9/20/2023 | Price change | $673,835-1.8%$196/sqft |
Source: GPRMLS #22321906 Report a problem | ||
| 7/13/2023 | Listed for sale | $686,525$199/sqft |
Source: GPRMLS #22315446 Report a problem | ||
| 5/26/2023 | Pending sale | $686,525$199/sqft |
Source: BHHS broker feed #22311146 Report a problem | ||
| 5/25/2023 | Listed for sale | $686,525+618.9%$199/sqft |
Source: GPRMLS #22311146 Report a problem | ||
| 6/2/2021 | Listed for sale | $95,500$28/sqft |
Source: GPRMLS #22111894 Report a problem | ||
| 6/1/2021 | Listing removed | -- |
Source: GPRMLS #22013064 Report a problem | ||
| 5/31/2020 | Listed for sale | $95,500-83.7%$28/sqft |
Source: Coldwell Banker NHS Real Estate #22013064 Report a problem | ||
| 6/4/2018 | Listed for sale | $587,000$170/sqft |
Source: Nebraska Home Sales #21809703 Report a problem | ||

Sell for more on Zillow
Get a Zillow Showcase℠ listing at no additional cost and you could sell for .
$672,800
2% more
+$13,456
With Zillow Showcase(estimated)
$686,256
