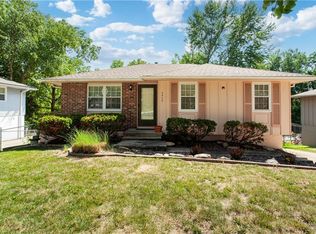
Great opportunity in the Carriage Hills subdivision of Independence! This 2 bedroom, 2.5 bath ranch with bonus room in basement features a charming kitchen with a dining area, covered front porch, and a wood deck overlooking a tree-lined backyard, an enormous private outdoor space. The finished walk-out basement includes a newly remodeled half bath, and bonus room (can be used as a bedroom/craft room/office/workout space, giving you plenty of additional living space. Two-car garage, vinyl exterior, forced air heat and central air. Whether you're looking for a place to call home or your next investment, this one is worth a look. Don't miss it!
Active
Price cut: $5K (7/27)
$240,000
3922 S Harbaugh Dr, Independence, MO 64055
2beds
1,768sqft
Single Family Residence
Built in 1973
6,956 Square Feet Lot
$-- Zestimate®
$136/sqft
$-- HOA
What's special
Two-car garageBonus room in basementCovered front porchFinished walk-out basementNewly remodeled half bathVinyl exteriorEnormous private outdoor space
- 54 days
- 515
- 45
Likely to sell faster than
Zillow last checked:
Listing updated:
Listed by:
Elevated Home Team,
Keller Williams Realty Partners Inc.,
Michelle Garcia 816-724-2276,
Keller Williams Realty Partners Inc.
Source: Heartland MLS as distributed by MLS GRID,MLS#: 2629900

Facts & features
Interior
Bedrooms & bathrooms
- Bedrooms: 2
- Bathrooms: 3
- Full bathrooms: 2
- 1/2 bathrooms: 1
Bedroom 1
- Features: Carpet, Ceiling Fan(s)
- Level: Main
Bedroom 2
- Features: Carpet, Ceiling Fan(s)
- Level: Main
Bathroom 1
- Features: Luxury Vinyl
- Level: Main
Breakfast room
- Features: Luxury Vinyl
- Level: Main
Family room
- Features: Carpet
- Level: Lower
Half bath
- Features: Luxury Vinyl
- Level: Lower
Kitchen
- Level: Main
Living room
- Features: Luxury Vinyl
- Level: Main
Heating
- Natural Gas
Cooling
- Electric
Appliances
- Included: Dishwasher, Microwave, Refrigerator, Built-In Oven
- Laundry: In Basement, In Bathroom
Features
- Ceiling Fan(s), Kitchen Island
- Flooring: Carpet, Luxury Vinyl
- Basement: Finished,Walk-Out Access
- Has fireplace: No
Interior area
- Total structure area: 1,768
- Total interior livable area: 1,768 sqft
- Finished area above ground: 904
- Finished area below ground: 864
Property
Parking
- Total spaces: 2
- Parking features: Attached, Basement, Garage Faces Rear
- Attached garage spaces: 2
Features
- Patio & porch: Deck
- Fencing: Metal
Lot
- Size: 6,956 Square Feet
- Features: City Limits, City Lot
Details
- Parcel number: 34330043300000000
Construction
Type & style
- Home type: SingleFamily
- Architectural style: Traditional
- Property subtype: Single Family Residence
Materials
- Metal Siding
- Roof: Composition
Condition
- Year built: 1973
Utilities & green energy
- Sewer: Public Sewer
- Water: Public
Community & HOA
Community
- Subdivision: Carriage Hills
HOA
- Has HOA: No
Location
- Region: Independence
Financial & listing details
- Price per square foot: $136/sqft
- Tax assessed value: $133,570
- Annual tax amount: $1,796
- Date on market: 7/10/2026
- Listing terms: Cash,Conventional,FHA,VA Loan
- Ownership: Investor
- Road surface type: Paved
Estimated market value
Not available
Estimated sales range
Not available
Not available
Price history
| Date | Event | Price |
|---|---|---|
| 7/27/2026 | Price change | $240,000-2%$136/sqft |
Source: | ||
| 7/10/2026 | Listed for sale | $245,000$139/sqft |
Source: | ||
| 3/3/2017 | Sold | -- |
Source: Public Record Report a problem | ||
| 1/18/2017 | Listed for sale | -- |
Source: Auction.com Report a problem | ||
Public tax history
| Year | Property taxes | Tax assessment |
|---|---|---|
| 2025 | $1,796 -3.1% | $25,378 -6.1% |
| 2024 | $1,854 +2.1% | $27,024 |
| 2023 | $1,815 +23.2% | $27,024 +40.8% |
| 2022 | $1,473 +0% | $19,191 |
| 2021 | $1,473 -1.4% | $19,191 +0.1% |
| 2020 | $1,494 +3.5% | $19,179 |
| 2019 | $1,444 | $19,179 +1.3% |
| 2018 | $1,444 -4.5% | $18,942 |
| 2017 | $1,513 +6.2% | $18,942 +2.6% |
| 2016 | $1,424 +11.1% | $18,468 +12.1% |
| 2014 | $1,283 +0.2% | $16,476 |
| 2013 | $1,280 +0.1% | $16,476 |
| 2012 | $1,279 -0.2% | $16,476 |
| 2011 | $1,282 +3% | $16,476 |
| 2010 | $1,244 -5.3% | $16,476 |
| 2009 | $1,313 +2.1% | $16,476 -6% |
| 2008 | $1,286 +2.6% | $17,528 |
| 2007 | $1,253 +0.1% | $17,528 +3% |
| 2006 | $1,252 +13.7% | $17,017 |
| 2005 | $1,101 +0% | $17,017 +15% |
| 2004 | $1,101 +26.4% | $14,798 |
| 2003 | $872 +0.7% | $14,798 +15% |
| 2002 | $865 +4.2% | $12,867 |
| 2001 | $830 | $12,867 |
Find assessor info on the county website
Monthly payment
Est. payment
Payment breakdown
Explore the cost of this home by adjusting the details. Changes won't be saved.Climate risks
Neighborhood: 39th East
Nearby schools
Schools provided by the listing agent
- Elementary: Sycamore Hills
- Middle: Bingham
- High: Truman
Source: Heartland MLS as distributed by MLS GRID. This data may not be complete. We recommend contacting the local school district to confirm school assignments for this home.