From an exclusive address on the south side, Flats on the Drive offers a rare triplex unit. Flats on the Drive is a new landmark on King Dr. with an interior design that flows seamlessly from the exterior, converting the buildings elliptical character, texture, grandeur and space define the interior which marries a deco heritage with a distinctly modern sensibility. The color palette is refined, the mood uplifting. This modern three level gem has an amazing separation of space, lives like a single family; however, in a condo building. Four bedrooms and three and a half bathrooms complete with a family room, front balcony and 500ft rooftop decking, on top of the garage. Your inner chef will be inspired by chic tile and designer lighting, premium stainless steel appliances, refined countertops and generous island with seating.Enjoy all of the benefits of the lake, as it is less than a mile away, Mariano's fine grocery across the street, close to the Wintrust Stadium, McCormick Place and Hyde Park. The most desired address on "The Drive" from its central location on King Dr "Flats on the Drive" is perfectly placed to capture the unique beauty and personality of the Chicago Metropolis
Closed
$575,000
3922 S King Dr #1S, Chicago, IL 60653
4beds
2,750sqft
Condominium, Duplex, Single Family Residence
Built in 2020
-- sqft lot
$-- Zestimate®
$209/sqft
$4,188 Estimated rent
Home value
Not available
Estimated sales range
Not available
$4,188/mo
Zestimate® history
Owner options
List your home for rent
$4,188/mo
Rent Zestimate®
Find your next renter with Zillow Rental Manager. Plus, with online applications, you can quickly screen prospective tenants – for free.
$4,188/mo
Rent Zestimate®
Refinance and save
$3,801/mo
Est. payment
Refinancing to a lower rate could help reduce your monthly payments and save thousands over the life of the loan.
$3,801/mo
Est. payment
Explore your selling options
Work with a Zillow partner agent
Leverage their expertise and Zillow's premium Showcase listings to get your home seen by more buyers.
Get startedList with your own agent
Get your home in front of millions of buyers by listing it on Zillow.
Learn how to do itSell it yourself
Take full control of how buyers see your home on Zillow by listing For Sale by Owner (FSBO).
List your homeWhat's special
Modern sensibilityFront balconyRefined countertopsGenerous island with seatingFamily roomElliptical characterPremium stainless steel appliances
Zillow last checked:
Listing updated:
Listed by:
Richard Lomax 312-451-8463,
Fulton Grace Realty,
Jennifer Bell 312-714-2999,
Fulton Grace Realty
Bought with:
Rae Caulton
Rae Lynn Realty LLC
Source: MRED as distributed by MLS GRID,MLS#: 12350773
Facts & features
Interior
Bedrooms & bathrooms
- Bedrooms: 4
- Bathrooms: 4
- Full bathrooms: 3
- 1/2 bathrooms: 1
Rooms
- Room types: No additional rooms
Primary bedroom
- Features: Bathroom (Full)
- Level: Third
- Area: 64 Square Feet
- Dimensions: 16X4
Bedroom 2
- Features: Flooring (Porcelain Tile)
- Level: Second
- Area: 100 Square Feet
- Dimensions: 10X10
Bedroom 3
- Features: Flooring (Porcelain Tile)
- Level: Second
- Area: 130 Square Feet
- Dimensions: 13X10
Bedroom 4
- Features: Flooring (Porcelain Tile)
- Level: Second
- Area: 192 Square Feet
- Dimensions: 16X12
Dining room
- Features: Flooring (Hardwood)
- Level: Main
- Dimensions: COMBO
Family room
- Features: Flooring (Porcelain Tile)
- Level: Third
- Area: 168 Square Feet
- Dimensions: 14X12
Kitchen
- Features: Kitchen (Eating Area-Breakfast Bar, Galley, Island), Flooring (Hardwood)
- Level: Main
- Area: 153 Square Feet
- Dimensions: 17X9
Laundry
- Features: Flooring (Porcelain Tile)
- Level: Third
- Area: 64 Square Feet
- Dimensions: 8X8
Living room
- Features: Flooring (Hardwood)
- Level: Main
- Area: 352 Square Feet
- Dimensions: 22X16
Heating
- Natural Gas
Cooling
- Central Air
Appliances
- Included: Range, Microwave, Dishwasher, High End Refrigerator, Washer, Dryer, Disposal, Stainless Steel Appliance(s), Cooktop, Oven, Range Hood, Humidifier
- Laundry: Washer Hookup, Gas Dryer Hookup, In Unit
Features
- Walk-In Closet(s)
- Flooring: Hardwood
- Windows: Screens
- Basement: Finished,Egress Window,Full
Interior area
- Total structure area: 2,750
- Total interior livable area: 2,750 sqft
Property
Parking
- Total spaces: 1
- Parking features: On Site, Detached, Garage
- Garage spaces: 1
Accessibility
- Accessibility features: No Disability Access
Features
- Patio & porch: Roof Deck, Deck
- Exterior features: Balcony
- Fencing: Fenced
Lot
- Size: 7,500 Square Feet
- Dimensions: 50X150
- Features: Common Grounds, Landscaped
Details
- Parcel number: 20031050291002
- Special conditions: None
- Other equipment: Ceiling Fan(s), Sump Pump
Construction
Type & style
- Home type: Condo
- Property subtype: Condominium, Duplex, Single Family Residence
Materials
- Brick
- Foundation: Concrete Perimeter
- Roof: Rubber
Condition
- New construction: No
- Year built: 2020
Utilities & green energy
- Electric: 200+ Amp Service
- Sewer: Public Sewer
- Water: Lake Michigan, Public
Community & HOA
HOA
- Has HOA: Yes
- Services included: Water, Insurance, Exterior Maintenance, Lawn Care, Scavenger, Snow Removal
- HOA fee: $417 monthly
Location
- Region: Chicago
Financial & listing details
- Price per square foot: $209/sqft
- Tax assessed value: $2,531,990
- Annual tax amount: $10,737
- Date on market: 4/29/2025
- Listing terms: Conventional
- Ownership: Fee Simple
Price history
| Date | Event | Price |
|---|---|---|
| 6/26/2025 | Sold | $575,000-4.2%$209/sqft |
Source:  MRED as distributed by MLS GRID #12350773 Report a problem MRED as distributed by MLS GRID #12350773 Report a problem | ||
| 5/28/2025 | Pending sale | $599,900$218/sqft |
Source: MRED as distributed by MLS GRID #12350773 Report a problem | ||
| 4/29/2025 | Listed for sale | $599,900$218/sqft |
Source: MRED as distributed by MLS GRID #12350773 Report a problem | ||
| 4/29/2025 | Listing removed | $599,900$218/sqft |
Source: MRED as distributed by MLS GRID #12295067 Report a problem | ||
| 3/28/2025 | Contingent | $599,900$218/sqft |
Source: MRED as distributed by MLS GRID #12295067 Report a problem | ||
| 1/2/2025 | Listed for sale | $599,900$218/sqft |
Source: MRED as distributed by MLS GRID #12263209 Report a problem | ||
| 11/4/2024 | Listing removed | $599,900$218/sqft |
Source: MRED as distributed by MLS GRID #12199441 Report a problem | ||
| 10/29/2024 | Listed for sale | $599,900+22.7%$218/sqft |
Source: MRED as distributed by MLS GRID #12199441 Report a problem | ||
| 7/28/2020 | Sold | $489,000$178/sqft |
Source: MRED as distributed by MLS GRID #10785056 Report a problem | ||
Public tax history
| Year | Property taxes | Tax assessment |
|---|---|---|
| 2020 | $52,846 +1745.9% | $253,199 +1677% |
| 2019 | $2,863 | $14,249 |
Find assessor info on the county website
Neighborhood: Bronzeville
Nearby homes
- $532,7004 bd4 ba14k sqft3922 S King Dr, Chicago, IL 60653Off Market
- $520,2003 bd3 ba2.4k sqft3922 S King Dr #3S, Chicago, IL 60653Off Market
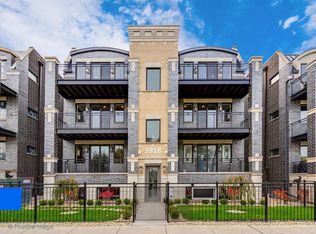
- $554,2004 bd4 ba2.7k sqft3922 S King Dr #1N, Chicago, IL 60653Off Market
- $433,3003 bd3 ba1.8k sqft3922 S King Dr #2NA, Chicago, IL 60653Off Market
- $569,6006 bd4 ba3.3k sqft3928 S King Dr #JR, Chicago, IL 60653Off Market
- $592,1004 bd4 ba2.7k sqft3918 S King Dr #1S, Chicago, IL 60653Off Market
- $555,6004 bd4 ba2.7k sqft3918 S King Dr #1N, Chicago, IL 60653Off Market
- $524,1003 bd3 ba2.4k sqft3918 S King Dr #3S, Chicago, IL 60653Off Market
Nearby schools
GreatSchools rating
- 6/10Wells Preparatory Elementary AcademyGrades: PK-8Distance: 0.3 mi
- 1/10Phillips Academy High SchoolGrades: 9-12Distance: 0.1 mi
Schools provided by the listing agent
- District: 299
Source: MRED as distributed by MLS GRID. This data may not be complete. We recommend contacting the local school district to confirm school assignments for this home.


Get pre-qualified for a loan
At Zillow Home Loans, we can pre-qualify you in as little as 5 minutes with no impact to your credit score.An equal housing lender. NMLS #10287.
- Illinois
- Cook County
- Chicago
- 60653
- Bronzeville
- 3922 S King Dr Unit 1S
Nearby cities
Nearby neighborhoods
Nearby zip codes
Other Chicago Topics
