Serene urban cottage approximately four miles from Downtown Portland, with convenient access to Division, Hawthorne, Mt. Tabor Park, I-205 and Portland International Airport. Built by the seller’s father in 1951, this two-bedroom, one-and-a-half-bath home combines original character with thoughtful updates, including refinished oak floors, two gas fireplaces, an updated kitchen (with countertop dishwasher included) and baths, a 2018 roof and a 2025 forced-air furnace.The spacious basement offers a private entrance, high ceilings, natural light, newer vinyl flooring and flexible space for an office, studio or workshop. An enclosed room contains a shower and toilet, with a utility sink located beside the laundry area.Outside, enjoy a fully fenced yard on an 8,000-square-foot lot with mature landscaping, established shade trees, multiple gathering areas, fruit trees, grapes and raised garden beds. A special Portland home offering character, versatility and an exceptional garden setting.
Sold
$500,000
3922 SE 70th Ave, Portland, OR 97206
2beds
1,800sqft
Residential, Single Family Residence
Built in 1951
7,840 Square Feet Lot
$499,800 Zestimate®
$278/sqft
$2,932 Estimated rent
Home value
$499,800
$475,000 - $525,000
$2,932/mo
Zestimate® history
Owner options
List your home for rent
$2,932/mo
Rent Zestimate®
Find your next renter with Zillow Rental Manager. Plus, with online applications, you can quickly screen prospective tenants – for free.
$2,932/mo
Rent Zestimate®
Refinance and save
$3,312/mo
Est. payment
Refinancing to a lower rate could help reduce your monthly payments and save thousands over the life of the loan.
$3,312/mo
Est. payment
Explore your selling options
Work with a Zillow partner agent
Leverage their expertise and Zillow's premium Showcase listings to get your home seen by more buyers.
Get startedList with your own agent
Get your home in front of millions of buyers by listing it on Zillow.
Learn how to do itSell it yourself
Take full control of how buyers see your home on Zillow by listing For Sale by Owner (FSBO).
List your homeWhat's special
Two gas fireplacesFully fenced yardUpdated kitchenMultiple gathering areasRefinished oak floorsRaised garden bedsCountertop dishwasher included
Zillow last checked:
Listing updated:
Listed by:
Valentina McCuen 503-267-9378,
Berkshire Hathaway HomeServices NW Real Estate
Bought with:
Jane Boyd, 201204838
Oregon First
Source: RMLS (OR),MLS#: 486928150
Facts & features
Interior
Bedrooms & bathrooms
- Bedrooms: 2
- Bathrooms: 2
- Full bathrooms: 1
- Partial bathrooms: 1
- Main level bathrooms: 1
Rooms
- Room types: Laundry, Bedroom 2, Dining Room, Family Room, Kitchen, Living Room, Primary Bedroom
Primary bedroom
- Level: Main
Bedroom 2
- Level: Main
Dining room
- Level: Main
Family room
- Level: Lower
Kitchen
- Level: Main
Living room
- Level: Main
Heating
- Forced Air
Cooling
- None
Appliances
- Included: Free-Standing Range, Free-Standing Refrigerator, Electric Water Heater
Features
- Flooring: Concrete, Hardwood, Vinyl
- Windows: Double Pane Windows
- Basement: Full
- Number of fireplaces: 2
- Fireplace features: Gas
Interior area
- Total structure area: 1,800
- Total interior livable area: 1,800 sqft
Property
Parking
- Total spaces: 1
- Parking features: Driveway, On Street, Garage Door Opener, Attached
- Attached garage spaces: 1
- Has uncovered spaces: Yes
Features
- Stories: 2
- Patio & porch: Patio
- Exterior features: Fire Pit, Garden, Yard
- Fencing: Fenced
Lot
- Size: 7,840 Square Feet
- Dimensions: 800 x 1000
- Features: Level, SqFt 7000 to 9999
Details
- Parcel number: R253835
Construction
Type & style
- Home type: SingleFamily
- Architectural style: Ranch
- Property subtype: Residential, Single Family Residence
Materials
- Cedar
- Roof: Composition
Condition
- Approximately
- New construction: No
- Year built: 1951
Utilities & green energy
- Gas: Gas
- Sewer: Public Sewer
- Water: Public
- Utilities for property: Cable Connected
Community & HOA
Community
- Security: Security Lights, Security System Owned
HOA
- Has HOA: No
Location
- Region: Portland
Financial & listing details
- Price per square foot: $278/sqft
- Tax assessed value: $394,690
- Annual tax amount: $4,466
- Date on market: 8/13/2026
- Cumulative days on market: 15 days
- Listing terms: Cash,Conventional,FHA,VA Loan
- Road surface type: Paved
Price history
| Date | Event | Price |
|---|---|---|
| 9/28/2026 | Sold | $500,000$278/sqft |
Source:  RMLS (OR) #486928150 Report a problem RMLS (OR) #486928150 Report a problem | ||
| 8/19/2026 | Pending sale | $500,000$278/sqft |
Source: RMLS (OR) #486928150 Report a problem | ||
| 8/13/2026 | Listed for sale | $500,000$278/sqft |
Source: RMLS (OR) #486928150 Report a problem | ||
Public tax history
| Year | Property taxes | Tax assessment |
|---|---|---|
| 2025 | $4,466 +3.7% | $165,750 +3% |
| 2024 | $4,306 +4% | $160,930 +3% |
| 2023 | $4,140 +2.2% | $156,250 +3% |
| 2022 | $4,051 +1.7% | $151,700 +3% |
| 2021 | $3,982 +9% | $147,290 +3% |
| 2020 | $3,653 +3.8% | $143,000 +3% |
| 2019 | $3,519 | $138,840 +3% |
| 2018 | $3,519 +3% | $134,800 +3% |
| 2017 | $3,416 +14% | $130,880 +3% |
| 2016 | $2,996 | $127,070 +3% |
| 2015 | $2,996 +2.7% | $123,370 +3% |
| 2014 | $2,917 +3.9% | $119,780 +3% |
| 2013 | $2,807 +10.5% | $116,300 +3% |
| 2012 | $2,539 +3.9% | $112,920 +3% |
| 2011 | $2,444 +5.4% | $109,640 +3% |
| 2010 | $2,319 +2.7% | $106,450 +3% |
| 2009 | $2,258 +6% | $103,350 +3% |
| 2008 | $2,131 +0.3% | $100,340 +3% |
| 2007 | $2,124 +11.3% | $97,420 +3% |
| 2006 | $1,908 +4.7% | $94,590 +3% |
| 2005 | $1,822 -8.2% | $91,840 +3% |
| 2004 | $1,985 +2.3% | $89,170 +3% |
| 2003 | $1,941 +8.9% | $86,580 +3% |
| 2002 | $1,783 +7.4% | $84,060 +6.1% |
| 2000 | $1,660 +7.5% | $79,250 +3% |
| 1999 | $1,544 | $76,950 |
Find assessor info on the county website
Neighborhood: Foster-Powell
Nearby homes
- $360,000-- bd2 ba1.7k sqft3926 SE 70th Ave, Portland, OR 97206Sold

- $574,4003 bd2 ba1.3k sqft3900 SE 70th Ave, Portland, OR 97206Off Market
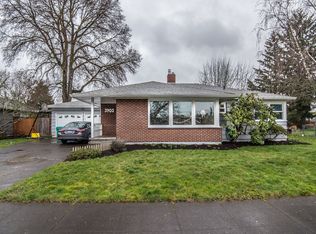
- $670,9004 bd3 ba2.8k sqft3930 SE 70th Ave, Portland, OR 97206Off Market

- $406,4003 bd1 ba1.1k sqft3917 SE 71st Ave, Portland, OR 97206Off Market
- $448,1002 bd1 ba1k sqft3919 SE 71st Ave, Portland, OR 97206Off Market
- $775,0004 bd3 ba2.2k sqft3909 SE 70th Ave, Portland, OR 97206Sold
- $476,8003 bd3 ba1.5k sqft3913 SE 71st Ave, Portland, OR 97206Off Market
- $377,7002 bd1 ba740 sqft3921 SE 71st Ave, Portland, OR 97206Off Market
Nearby schools
GreatSchools rating
- 9/10Arleta Elementary SchoolGrades: K-5Distance: 0.6 mi
- 5/10Kellogg Middle SchoolGrades: 6-8Distance: 0.3 mi
- 6/10Franklin High SchoolGrades: 9-12Distance: 1 mi
Schools provided by the listing agent
- Elementary: Arleta
- Middle: Kellogg
- High: Franklin
Source: RMLS (OR). This data may not be complete. We recommend contacting the local school district to confirm school assignments for this home.
Get a cash offer in 3 minutes
Find out how much your home could sell for in as little as 3 minutes with a no-obligation cash offer.
Estimated market value
$499,800
Get a cash offer in 3 minutes
Find out how much your home could sell for in as little as 3 minutes with a no-obligation cash offer.
Estimated market value
$499,800
- Oregon
- Multnomah County
- Portland
- 97206
- Foster-Powell
- 3922 SE 70th Ave
