Skip main navigation
Off market
  • $441,000

    3922 Silver Falls Ln, League City, TX 77573

    4beds
    2,674sqft
    Single Family Residence
    Built in 2025
    -- sqft lot
    $441,000 Zestimate®
    $165/sqft
    $3,202 Estimated rent

    Home value

    $441,000

    $401,000 - $485,000

    $3,202/mo

    Zestimate® history
    Loading
    Loading...

    Owner options

    List your home for rent

    $3,202/mo

    Rent Zestimate®

    Find your next renter with Zillow Rental Manager. Plus, with online applications, you can quickly screen prospective tenants – for free.

    Learn more

    $3,202/mo

    Rent Zestimate®

    Refinance and save

    $2,999/mo

    Est. payment

    Refinancing to a lower rate could help reduce your monthly payments and save thousands over the life of the loan.

    See today's rates

    $2,999/mo

    Est. payment

    Explore your selling options

    Work with a Zillow partner agent

    Leverage their expertise and Zillow's premium Showcase listings to get your home seen by more buyers.

    Get started

    List with your own agent

    Get your home in front of millions of buyers by listing it on Zillow.

    Learn how to do it

    Sell it yourself

    Take full control of how buyers see your home on Zillow by listing For Sale by Owner (FSBO).

    List your home

    What's special

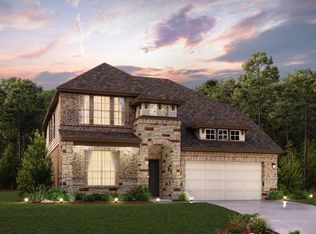
    Introducing the Tyler, boasting one of our most sought-after layouts. Step into elegance as you enter the foyer, where a the study is quietly nestled in the front of the home. Seamlessly connected to the kitchen, discover a spacious two story family room complemented by a cozy breakfast nook with built in desk. The kitchen has ample space for prepping and storing all of your kitchen essentials with a center island and walk in pantry. Step outside to the covered patio, seamlessly extending your entertaining space for summer barbecues and relaxation in the backyard oasis. Ascend the stairs to uncover the expansive game room and secondary bedrooms, designed with growing families in mind. Experience the perfect blend of functionality and luxury in this meticulously crafted designer plan. Enjoy the luxury of privacy, as this home backs onto no rear neighbors. Situated in the desirable Westland Ranch community, residents can indulge in various amenities such as walking trails, playgrounds, and a resort-style pool.

    This property is not currently displayed as for sale or rent on Zillow. This may be different from what's on other websites or public sources.

    Zillow last checked:

    Listing updated:

    Source: Ashton Woods HomesMLS Logo

    Facts & features

    Interior

    Bedrooms & bathrooms
    • Bedrooms: 4
    • Bathrooms: 4
    • Full bathrooms: 3
    • 1/2 bathrooms: 1
    Heating
    • Natural Gas
    Cooling
    • Central Air
    Appliances
    • Included: Dishwasher, Microwave, Range
    Interior area
    • Total interior livable area: 2,674 sqft

    Property

    Parking
    • Total spaces: 2
    • Parking features: Attached
    • Attached garage spaces: 2
    Features
    • Levels: 2.0
    • Stories: 2
    • Patio & porch: Patio
    Details
    • Parcel number: 752607020031000

    Construction

    Type & style
    • Home type: SingleFamily
    • Property subtype: Single Family Residence
    Materials
    • Other, Shingle Siding, Brick, Stone
    • Roof: Composition
    Condition
    • New Construction,Under Construction
    • New construction: Yes
    • Year built: 2025
    Details
    • Builder name: Ashton Woods

    Community & HOA

    Community
    • Subdivision: Westland Ranch
    Location
    • Region: League City

    Financial & listing details

    • Price per square foot: $165/sqft
    • Tax assessed value: $312,679
    • Annual tax amount: $2,143
    • Date on market: 6/4/2024

    Price history

    DateEventPrice
    1/20/2025Pending sale$449,767$168/sqft
    Source: HAR #12667218 Report a problem
    10/10/2024Price change$449,767-5.3%$168/sqft
    Source: HAR #71220045 Report a problem
    9/19/2024Price change$474,787-3.1%$178/sqft
    Source: HAR #71220045 Report a problem
    7/12/2024Price change$489,767-3.2%$183/sqft
    Source: HAR #71220045 Report a problem
    6/3/2024Listed for sale$506,136$189/sqft
    Source: HAR #71220045 Report a problem

    Public tax history

    YearProperty taxesTax assessment
    2025$2,143 +316%$312,679 +326.5%
    2024$515 $73,310
    Find assessor info on the county website

    Neighborhood: 77573

    Nearby schools

    GreatSchools rating
    Schools provided by the MLS
    • Elementary: Florence Campbell Elementary
    • High: Clear Springs High School
    • District: League City

    Source: Ashton Woods Homes. This data may not be complete. We recommend contacting the local school district to confirm school assignments for this home.

    Get a cash offer in 3 minutes
    Find out how much your home could sell for in as little as 3 minutes with a no-obligation cash offer.
    Estimated market value
    $441,000
    Get a cash offer in 3 minutes
    Find out how much your home could sell for in as little as 3 minutes with a no-obligation cash offer.
    Estimated market value
    $441,000