This immaculate home is main-level living at its best! The open floor plan provides both comfort and functionality, and the high ceilings allow the space to fill with natural light. The warm hardwood floors throughout the main level blend in harmony with the accents of granite and stone in the great room and kitchen. The great room features a gas fireplace and tv niche. The spacious kitchen has granite countertops, stainless steel appliances, and a large island with breakfast bar. There are two options for dining: the formal dining room and the sunny breakfast nook with walk-out to the upper deck. From there, you can take in the stunning front range and Pikes Peak views and see for miles! The main level master retreat shares those fabulous views and has an adjoining bath with dual vanities, oversized shower, and walk-in closet. A second main bedroom and updated full bath offer a comfortable space for guests. The finished walk-out basement gives you all the entertaining space you need, including the family room with custom built-in entertainment center with wiring for surround sound. Two more bedrooms and another guest bath round out the lower level. The back yard is a private oasis with 6' privacy fence, expanded lower patio, lush landscaping with fruit trees, and a storage shed for all of your gardening tools. This home shows pride of ownership and other special amenities include solar panels, central air, a 2-yr old roof, main level laundry, radon mitigation, high-speed internet, central vac, and garage with workshop space.
Sold for $550,000
$550,000
3922 Sonoran Dr, Colorado Springs, CO 80922
4beds
2,828sqft
Single Family Residence
Built in 2007
7,671 Square Feet Lot
$541,200 Zestimate®
$194/sqft
$2,729 Estimated rent
Home value
$541,200
$514,000 - $568,000
$2,729/mo
Zestimate® history
Owner options
List your home for rent
$2,729/mo
Rent Zestimate®
Find your next renter with Zillow Rental Manager. Plus, with online applications, you can quickly screen prospective tenants – for free.
$2,729/mo
Rent Zestimate®
Refinance and save
$3,584/mo
Est. payment
Refinancing to a lower rate could help reduce your monthly payments and save thousands over the life of the loan.
$3,584/mo
Est. payment
Explore your selling options
Work with a Zillow partner agent
Leverage their expertise and Zillow's premium Showcase listings to get your home seen by more buyers.
Get startedList with your own agent
Get your home in front of millions of buyers by listing it on Zillow.
Learn how to do itSell it yourself
Take full control of how buyers see your home on Zillow by listing For Sale by Owner (FSBO).
List your homeWhat's special
Zillow last checked:
Listing updated:
Listed by:
Darrell Wass 719-216-2165,
REMAX PROPERTIES,
Kristin Dionne SFR 719-640-3525
Bought with:
Joshua Stephenson
Berkshire Hathaway HomeServices Synergy Realty Group
Source: elevateMLS,MLS#: 5917900
Facts & features
Interior
Bedrooms & bathrooms
- Bedrooms: 4
- Bathrooms: 3
- Full bathrooms: 1
- 3/4 bathrooms: 2
Basement
- Area: 1380
Heating
- Forced Air, Natural Gas
Cooling
- Central Air
Appliances
- Included: Dishwasher, Disposal, Gas in Kitchen, Microwave, Oven, Refrigerator
- Laundry: Electric Hook-up, Main Level
Features
- Great Room, Central Vacuum, Pantry
- Flooring: Carpet, Tile, Wood
- Windows: Window Coverings
- Basement: Full,Partially Finished
- Has fireplace: Yes
- Fireplace features: Gas
Interior area
- Total structure area: 2,828
- Total interior livable area: 2,828 sqft
- Finished area above ground: 1,448
- Finished area below ground: 1,380
Property
Parking
- Total spaces: 2
- Parking features: Attached, Garage Door Opener, Oversized, Concrete Driveway
- Attached garage spaces: 2
Features
- Patio & porch: Composite, Concrete
- Exterior features: Auto Sprinkler System
- Fencing: Back Yard
- Has view: Yes
- View description: Mountain(s), View of Pikes Peak
Lot
- Size: 7,671 Square Feet
- Features: Sloped, HOA Required $, Landscaped
Details
- Additional structures: Storage
- Parcel number: 5329109017
Construction
Type & style
- Home type: SingleFamily
- Architectural style: Ranch
- Property subtype: Single Family Residence
Materials
- Stucco
- Foundation: Walk Out
- Roof: Composite Shingle
Condition
- Existing Home
- New construction: No
- Year built: 2007
Details
- Builder name: Campbell Homes LLC
Utilities & green energy
- Water: Assoc/Distr
Green energy
- Indoor air quality: Radon System
Community & HOA
HOA
- Services included: Covenant Enforcement, Snow Removal, Trash Removal
- HOA fee: $400 annually
Location
- Region: Colorado Springs
Financial & listing details
- Price per square foot: $194/sqft
- Tax assessed value: $526,646
- Annual tax amount: $1,808
- Date on market: 10/8/2024
- Listing terms: Cash,Conventional,FHA,VA Loan
Price history
| Date | Event | Price |
|---|---|---|
| 10/7/2024 | Sold | $550,000$194/sqft |
Source:  elevateMLS #5917900 Report a problem elevateMLS #5917900 Report a problem | ||
| 7/28/2024 | Contingent | $550,000$194/sqft |
Source: elevateMLS #5917900 Report a problem | ||
| 7/25/2024 | Listed for sale | $550,000+75.9%$194/sqft |
Source: elevateMLS #5917900 Report a problem | ||
| 6/29/2015 | Sold | $312,600+11.6%$111/sqft |
Source: Public Record Report a problem | ||
| 3/4/2009 | Sold | $280,000-18.4%$99/sqft |
Source: Public Record Report a problem | ||
| 8/14/2007 | Sold | $343,014$121/sqft |
Source: Public Record Report a problem | ||
Public tax history
| Year | Property taxes | Tax assessment |
|---|---|---|
| 2024 | $2,101 +16.2% | $35,280 |
| 2023 | $1,808 -3.9% | $35,280 +33.4% |
| 2022 | $1,882 | $26,450 -2.8% |
| 2021 | -- | $27,210 +9.9% |
| 2020 | $1,720 +0.9% | $24,760 |
| 2019 | $1,705 +15.2% | $24,760 +7.1% |
| 2018 | $1,480 -8.5% | $23,110 |
| 2017 | $1,618 +9.3% | $23,110 +15.9% |
| 2016 | $1,480 +14.3% | $19,940 |
| 2015 | $1,294 +8.9% | $19,940 +11.1% |
| 2014 | $1,188 | $17,950 |
| 2013 | -- | -- |
| 2012 | -- | $18,910 |
| 2011 | $1,584 | $18,910 -25% |
| 2010 | -- | $25,230 |
| 2009 | -- | $25,230 +5% |
| 2008 | -- | $24,030 +187.1% |
| 2006 | -- | $8,370 |
Find assessor info on the county website
Neighborhood: Cimarron Hills
Nearby homes
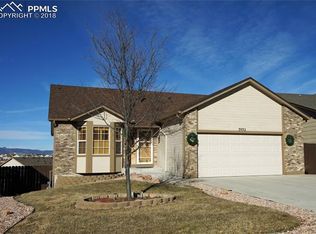
- $493,5005 bd3 ba2.7k sqft3932 Sonoran Dr, Colorado Springs, CO 80922Off Market
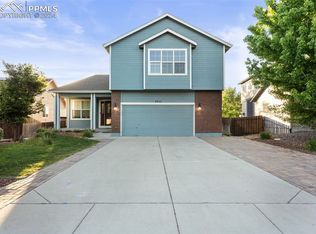
- $421,8544 bd3 ba1.8k sqft3912 Sonoran Dr, Colorado Springs, CO 80922Off Market
- $540,0006 bd4 ba3.4k sqft3942 Sonoran Dr, Colorado Springs, CO 80922Sold
- $585,1004 bd2 ba2k sqft7462 Campstool Dr, Colorado Springs, CO 80922Off Market
- $559,0004 bd4 ba3.7k sqft7470 Campstool Dr, Colorado Springs, CO 80922Off Market
- $540,4004 bd4 ba3.2k sqft3902 Sonoran Dr, Colorado Springs, CO 80922Off Market
- $477,4003 bd3 ba2.2k sqft7478 Campstool Dr, Colorado Springs, CO 80922Off Market
- $513,0005 bd3 ba2.5k sqft7446 Campstool Dr, Colorado Springs, CO 80922Sold
Nearby schools
GreatSchools rating
- 7/10Springs Ranch Elementary SchoolGrades: PK-5Distance: 0.6 mi
- 5/10Horizon Middle SchoolGrades: 6-8Distance: 2.2 mi
- 4/10Sand Creek High SchoolGrades: 9-12Distance: 0.6 mi
Schools provided by the listing agent
- Elementary: Springs Ranch
- District: Falcon-49
Source: elevateMLS. This data may not be complete. We recommend contacting the local school district to confirm school assignments for this home.
Get a cash offer in 3 minutes
Find out how much your home could sell for in as little as 3 minutes with a no-obligation cash offer.
Estimated market value
$541,200
Get a cash offer in 3 minutes
Find out how much your home could sell for in as little as 3 minutes with a no-obligation cash offer.
Estimated market value
$541,200
- Colorado
- El Paso County
- Colorado Springs
- 80922
- Cimarron Hills
- 3922 Sonoran Dr
Nearby cities
Nearby neighborhoods
- Briargate Real estate
- Central Colorado Springs Real estate
- Cimarron Hills Real estate
- East Colorado Springs Real estate
- Northeast Colorado Springs Real estate
- Northwest Colorado Springs Real estate
- Old Colorado City Real estate
- Powers Real estate
- Southeast Colorado Springs Real estate
- Southwest Colorado Springs Real estate
Nearby zip codes
Other Colorado Springs Topics
- Apartments for Rent in 80922
- Houses for Sale in 80922
- Houses for Rent in 80922
- 80922 Real Estate
- Colorado Springs Condos
- Houses for Sale in Colorado Springs
- Newest Listings in Colorado Springs
- Colorado Springs Home Values
- Colorado Springs Real Estate Agents
- Colorado Springs Refinance
- Colorado Springs Mortgage Rates
