Discover the perfect blend of modern style and everyday convenience in the Quincy floor plan. This thoughtfully designed two-story home features 4 bedrooms, 2.5 bathrooms, a spacious loft, and a 2-car garage-ideal for today's dynamic lifestyles. The heart of the home is the contemporary kitchen, outfitted with white cabinets, elegant Aruca White quartz countertops, and stainless steel appliances including a gas range that seamlessly connects to the dining and living areas. Step outside to the back patio and enjoy an extension of your living space. Upstairs, the expansive Owner's Suite offers a serene escape, complete with a walk-in closet, dual-sink vanity, and shower. with frameless door. Three additional bedrooms and a versatile loft provide ample space for family, guests, or a dedicated home office. The conveniently located upstairs laundry room simplifies everyday chores. Welcome to Highlands in Whitestown - where small-town charm meets everyday convenience. Ideally located with easy access to I-65, this vibrant community is just 10 minutes from the Golf Club of Indiana and offers a short commute to the new LEAP District, making it perfect for professionals and families alike. Future amenities are designed with lifestyle in mind and will include a community pool, playground, and two pickleball courts, giving residents a chance to relax, play, and connect. Spend your weekends exploring the local parks-Panther Park, Main Street Park, and Lions Park are all just a short drive away. Minutes from the Anson Shopping District and close to all the excitement of Downtown Whitestown, where you'll find local restaurants, breweries, and community events. Highlands offers the perfect blend of recreation, convenience, and community-a place you'll love to call home.
Sold
$379,900
3922 Sterling Dr, Whitestown, IN 46075
4beds
2,555sqft
Residential, Single Family Residence
Built in 2025
7,405 Square Feet Lot
$386,000 Zestimate®
$149/sqft
$2,824 Estimated rent
Home value
$386,000
$351,000 - $425,000
$2,824/mo
Zestimate® history
Owner options
List your home for rent
$2,824/mo
Rent Zestimate®
Find your next renter with Zillow Rental Manager. Plus, with online applications, you can quickly screen prospective tenants – for free.
$2,824/mo
Rent Zestimate®
Refinance and save
$2,658/mo
Est. payment
Refinancing to a lower rate could help reduce your monthly payments and save thousands over the life of the loan.
$2,658/mo
Est. payment
Explore your selling options
Work with a Zillow partner agent
Leverage their expertise and Zillow's premium Showcase listings to get your home seen by more buyers.
Get startedList with your own agent
Get your home in front of millions of buyers by listing it on Zillow.
Learn how to do itSell it yourself
Take full control of how buyers see your home on Zillow by listing For Sale by Owner (FSBO).
List your homeWhat's special
Versatile loftAruca white quartz countertopsPickleball courtsBack patioDual-sink vanityStainless steel appliancesWhite cabinets
Zillow last checked:
Listing updated:
Listed by:
Lisa Kleinke 317-313-3205,
Pulte Realty of Indiana, LLC
Bought with:
Melody Owen
Carpenter, REALTORS®
Source: MIBOR as distributed by MLS GRID,MLS#: 22062009
Facts & features
Interior
Bedrooms & bathrooms
- Bedrooms: 4
- Bathrooms: 3
- Full bathrooms: 2
- 1/2 bathrooms: 1
- Main level bathrooms: 1
Primary bedroom
- Features: Closet Walk in
Primary bathroom
- Features: Sinks Double, Suite
Heating
- Forced Air, Natural Gas
Cooling
- Central Air
Appliances
- Included: Dishwasher, Dryer, Disposal, Microwave, Gas Oven, Refrigerator, Washer
Features
- Kitchen Island, Walk-In Closet(s)
- Windows: Wood Work Painted
- Has basement: No
Interior area
- Total structure area: 2,555
- Total interior livable area: 2,555 sqft
Property
Parking
- Total spaces: 2
- Parking features: Attached
- Attached garage spaces: 2
- Details: Garage Parking Other(Garage Door Opener)
Features
- Levels: Two
- Stories: 2
- Patio & porch: Patio
Lot
- Size: 7,405 Square Feet
Details
- Parcel number: 060724000011007019
- Horse amenities: None
Construction
Type & style
- Home type: SingleFamily
- Architectural style: Traditional
- Property subtype: Residential, Single Family Residence
Materials
- Vinyl Siding
- Foundation: Slab
Condition
- New Construction
- New construction: Yes
- Year built: 2025
Details
- Builder name: Pulte Homes
Utilities & green energy
- Water: Public
Community & HOA
Community
- Subdivision: Highlands
HOA
- Has HOA: Yes
- Amenities included: Cable TV, Maintenance, Management, Park, Playground, Pool
- Services included: Association Builder Controls, Entrance Common, Maintenance, ParkPlayground, Management, Snow Removal
- HOA fee: $317 quarterly
- HOA phone: 317-631-2213
Location
- Region: Whitestown
Financial & listing details
- Price per square foot: $149/sqft
- Tax assessed value: $400
- Annual tax amount: $600
- Date on market: 9/10/2025
- Cumulative days on market: 31 days
Price history
| Date | Event | Price |
|---|---|---|
| 12/2/2025 | Sold | $379,900-2.6%$149/sqft |
Source:  MIBOR as distributed by MLS GRID #22062009 Report a problem MIBOR as distributed by MLS GRID #22062009 Report a problem | ||
| 10/10/2025 | Pending sale | $389,900+11.4%$153/sqft |
Source: MIBOR as distributed by MLS GRID #22062009 Report a problem | ||
| 10/2/2025 | Price change | $349,990-10.2%$137/sqft |
Source:  Pulte Report a problem Pulte Report a problem | ||
| 9/4/2025 | Price change | $389,900+18.2%$153/sqft |
Source: Pulte Report a problem | ||
| 6/26/2025 | Price change | $329,990-5.7%$129/sqft |
Source: Pulte Report a problem | ||
| 5/14/2025 | Listed for sale | $349,990$137/sqft |
Source: Pulte Report a problem | ||
Public tax history
| Year | Property taxes | Tax assessment |
|---|---|---|
| 2025 | -- | $400 |
Find assessor info on the county website
Neighborhood: 46075
Nearby homes
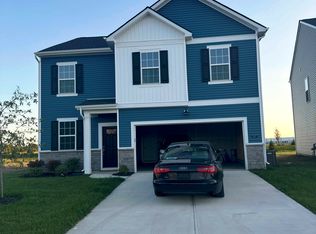
- $370,0004 bd3 ba2.1k sqft5937 Sterling Dr, Whitestown, IN 46075Sold
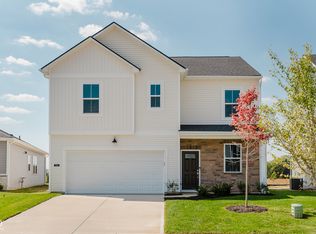
- $360,0004 bd3 ba2.1k sqft3928 Sterling Dr, Whitestown, IN 46075Sold
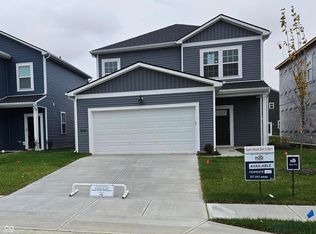
- $344,9004 bd3 ba2k sqft3902 Riverstone Dr, Whitestown, IN 46075Sold
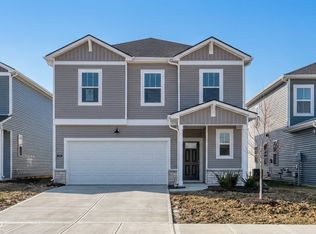
- $358,0004 bd3 ba2.2k sqft3894 Riverstone Dr, Whitestown, IN 46075Sold
- $354,0004 bd3 ba2.2k sqft3891 Sterling Dr, Whitestown, IN 46075Sold
- $345,0004 bd3 ba2.1k sqft3880 Riverstone Dr, Whitestown, IN 46075Sold
- $340,0004 bd3 ba2k sqft3888 Riverstone Dr, Whitestown, IN 46075Sold
- $352,0004 bd3 ba2.1k sqft3854 Riverstone Dr, Whitestown, IN 46075Sold
Nearby schools
GreatSchools rating
- 6/10Perry Worth Elementary SchoolGrades: K-5Distance: 3.2 mi
- 5/10Lebanon Middle SchoolGrades: 6-8Distance: 8.8 mi
- 9/10Lebanon Senior High SchoolGrades: 9-12Distance: 8.8 mi
Schools provided by the listing agent
- Elementary: Perry Worth Elementary School
- Middle: Lebanon Middle School
- High: Lebanon Senior High School
Source: MIBOR as distributed by MLS GRID. This data may not be complete. We recommend contacting the local school district to confirm school assignments for this home.
Get a cash offer in 3 minutes
Find out how much your home could sell for in as little as 3 minutes with a no-obligation cash offer.
Estimated market value
$386,000
Get a cash offer in 3 minutes
Find out how much your home could sell for in as little as 3 minutes with a no-obligation cash offer.
Estimated market value
$386,000
- Indiana
- Boone County
- Whitestown
- 46075
- 3922 Sterling Dr
Nearby cities
Nearby zip codes
Other Whitestown Topics
