Skip main navigation
Closed
  • $439,900

    3922 Taylor Rd, Nashville, TN 37211

    3beds
    1,687sqft
    Horizontal Property Regime - Detached, Residential
    Built in 2026
    0.36 Acres Lot
    $439,800 Zestimate®
    $261/sqft
    $3,005 Estimated rent

    Home value

    $439,800

    $418,000 - $462,000

    $3,005/mo

    Zestimate® history
    Loading
    Loading...

    Owner options

    List your home for rent

    $3,005/mo

    Rent Zestimate®

    Find your next renter with Zillow Rental Manager. Plus, with online applications, you can quickly screen prospective tenants – for free.

    Learn more

    $3,005/mo

    Rent Zestimate®

    Refinance and save

    $2,735/mo

    Est. payment

    Refinancing to a lower rate could help reduce your monthly payments and save thousands over the life of the loan.

    See today's rates

    $2,735/mo

    Est. payment

    Explore your selling options

    Work with a Zillow partner agent

    Leverage their expertise and Zillow's premium Showcase listings to get your home seen by more buyers.

    Get started

    List with your own agent

    Get your home in front of millions of buyers by listing it on Zillow.

    Learn how to do it

    Sell it yourself

    Take full control of how buyers see your home on Zillow by listing For Sale by Owner (FSBO).

    List your home

    What's special

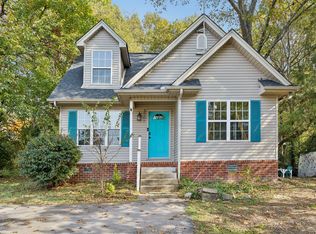
    Providence Place - Nashville Premier New Custom Single Family Home , is ideally located less than 15 minutes from downtown Nashville, offering both convenience and a sense of retreat. Nestled within an established residential area, the community features mature trees and a beautifully maintained landscape that enhances its natural charm. Residents will enjoy close proximity to public transportation, as well as a variety of nearby restaurants and retail options. This exclusive development will include only six homes on a one-acre property, creating a private and intimate living experience. With garage - New custom built home built on level mature tree lot. Home Features by design, Open Floor Plan for comfortable living. Custom finishes throughout, Recessed Lighting Throughout, Bay Windows for a perfect dining experience. Custom Kitchen cabinets with Quartz counter tops, plus by design a huge kitchen Island with a built-in Microwave, Stainless Steel Appliances with Stainless Vented Hood for your professional cooking experience, Entertaining Living area with a Digital Heating Fireplace to set the perfect mood. Zoned Bedrooms w/Master Suite w seating area. Yes, hardwood floors and custom porcelain tile in all the 3 bathrooms with double vanities. Custom Pocket doors for the southern touch. Custom Porcelain Tile in all bathroom floors with steel tub (No plastic) plus Ceramic Tile Shower/tub wall Huge bedroom closets with custom shelves. Cover Patio with a huge level fenced backyard. Plus less than 3 step entrance to your new home. 1yr Builder Warranty Located just minutes from Downtown Nashville, and all major interstates. plus convenience of nearby restaurants, shopping, bus routes and everyday essentials—all while enjoying the comfort and peace of mind in your New Home. Early Bird Price before Increase $439,900 with up to $5,000 towards your Closing Cost, Limited Time Only.

    Zillow last checked:

    Listing updated:

    Listed by:

    Bruce S. Robinson 615-364-3601,

    Green Revitalization Initiative of Nashville

    Bought with:

    Francesca L Vaughan, 299763

    Benchmark Realty, LLC

    Source: RealTracs MLS as distributed by MLS GRID,MLS#: 3167329MLS Logo

    Facts & features

    Interior

    Bedrooms & bathrooms
    • Bedrooms: 3
    • Bathrooms: 3
    • Full bathrooms: 2
    • 1/2 bathrooms: 1
    Bedroom 1
    • Features: Suite
    • Level: Suite
    • Area: 209 Square Feet
    • Dimensions: 11x19
    Bedroom 2
    • Features: Extra Large Closet
    • Level: Extra Large Closet
    • Area: 110 Square Feet
    • Dimensions: 11x10
    Bedroom 3
    • Features: Extra Large Closet
    • Level: Extra Large Closet
    • Area: 121 Square Feet
    • Dimensions: 11x11
    Primary bathroom
    • Features: Double Vanity
    • Level: Double Vanity
    Dining room
    • Features: Combination
    • Level: Combination
    • Area: 110 Square Feet
    • Dimensions: 11x10
    Kitchen
    • Area: 110 Square Feet
    • Dimensions: 11x10
    Living room
    • Features: Formal
    • Level: Formal
    • Area: 256 Square Feet
    • Dimensions: 16x16
    Heating
    • Central
    Cooling
    • Central Air, Electric
    Appliances
    • Included: Built-In Electric Oven, Electric Oven, Built-In Electric Range, Dishwasher, Disposal, Ice Maker, Microwave, Stainless Steel Appliance(s), Smart Appliance(s)
    • Laundry: Electric Dryer Hookup, Washer Hookup
    Features
    • Built-in Features, Ceiling Fan(s), Entrance Foyer, Extra Closets, High Ceilings, Open Floorplan, Smart Thermostat, Walk-In Closet(s), High Speed Internet, Kitchen Island
    • Flooring: Wood, Laminate, Tile
    • Basement: None
    • Number of fireplaces: 1
    • Fireplace features: Electric, Family Room
    Interior area
    • Total structure area: 1,687
    • Total interior livable area: 1,687 sqft
    • Finished area above ground: 1,687

    Property

    Parking
    • Total spaces: 1
    • Parking features: Garage Door Opener, Garage Faces Front
    • Attached garage spaces: 1
    Features
    • Levels: Two
    • Stories: 2
    • Patio & porch: Patio, Covered
    • Fencing: Back Yard
    Lot
    • Size: 0.36 Acres
    • Dimensions: 88 x 221
    • Features: Level
    • Topography: Level
    Details
    • Parcel number: 14708025500
    • Special conditions: Standard

    Construction

    Type & style
    • Home type: SingleFamily
    • Architectural style: Contemporary
    • Property subtype: Horizontal Property Regime - Detached, Residential
    Materials
    • Hardboard Siding
    • Roof: Shingle
    Condition
    • New construction: No
    • Year built: 2026

    Utilities & green energy

    • Sewer: Public Sewer
    • Water: Public
    • Utilities for property: Electricity Available, Water Available, Cable Connected

    Community & HOA

    Community
    • Security: Fire Alarm
    • Subdivision: Providence Place
    HOA
    • Has HOA: Yes
    • Services included: Maintenance Grounds
    • HOA fee: $120 monthly
    • Second HOA fee: $150 one time
    Location
    • Region: Nashville

    Financial & listing details

    • Price per square foot: $261/sqft
    • Annual tax amount: $577
    • Date on market: 4/2/2026
    • Electric utility on property: Yes

    Price history

    DateEventPrice
    7/17/2026Sold$439,900$261/sqft
    Source: RealTracs MLS as distributed by MLS GRID #3167329 Report a problem
    4/14/2026Contingent$439,900$261/sqft
    Source: RealTracs MLS as distributed by MLS GRID #3167329 Report a problem
    4/2/2026Listed for sale$439,900$261/sqft
    Source: RealTracs MLS as distributed by MLS GRID #3167329 Report a problem

    Public tax history

    Tax history is unavailable.

    Neighborhood: 37211

    Nearby schools

    GreatSchools rating
    Schools provided by the listing agent
    • Elementary: Norman Binkley Elementary
    • Middle: Croft Design Center
    • High: John Overton Comp High School

    Source: RealTracs MLS as distributed by MLS GRID. This data may not be complete. We recommend contacting the local school district to confirm school assignments for this home.

    Get a cash offer in 3 minutes
    Find out how much your home could sell for in as little as 3 minutes with a no-obligation cash offer.
    Estimated market value
    $439,800
    Get a cash offer in 3 minutes
    Find out how much your home could sell for in as little as 3 minutes with a no-obligation cash offer.
    Estimated market value
    $439,800