Located in Columbia's prestigious Vintage Falls community, this quality-built, 2-bed, 2-bath private, attached home with office has upgraded finishes, a large screened-in porch with expanding patio, an incredible stone veneer gas fireplace, and offers complete main-level living. Inside, you will love the near floor-to-ceiling windows with light-filtering shades, gorgeous hardwood floors, open floor plan, and split bedroom design. Kitchen features stainless appliances, white cabinets, granite counters, bar seating and a large pantry. Oversized primary suite offers a tray ceiling with recessed lighting, and ensuite comes complete with a dual vanity, walk-in jetted tub, and walk-in closet with built-ins. Truly an amazing place to call home. Buyer/buyer's agent to verify all details
Sold
Street View
Price Unknown
3922 Tolarian Dr, Columbia, MO 65203
2beds
1,743sqft
Single Family Residence
Built in 2018
9,016 Square Feet Lot
$395,500 Zestimate®
$--/sqft
$2,325 Estimated rent
Home value
$395,500
$372,000 - $419,000
$2,325/mo
Zestimate® history
Owner options
List your home for rent
$2,325/mo
Rent Zestimate®
Find your next renter with Zillow Rental Manager. Plus, with online applications, you can quickly screen prospective tenants – for free.
$2,325/mo
Rent Zestimate®
Refinance and save
$1,700/mo
Est. payment
Refinancing to a lower rate could help reduce your monthly payments and save thousands over the life of the loan.
$1,700/mo
Est. payment
Explore your selling options
Work with a Zillow partner agent
Leverage their expertise and Zillow's premium Showcase listings to get your home seen by more buyers.
Get startedList with your own agent
Get your home in front of millions of buyers by listing it on Zillow.
Learn how to do itSell it yourself
Take full control of how buyers see your home on Zillow by listing For Sale by Owner (FSBO).
List your homeWhat's special
Granite countersLarge screened-in porchOpen floor planUpgraded finishesSplit bedroom designOversized primary suiteWalk-in jetted tub
Zillow last checked:
Listing updated:
Listed by:
Susan Reeves 573-489-8808,
Century 21 Community 573-777-5555
Bought with:
Angie Enochs, 1999121372
REMAX Boone Realty
Source: CBORMLS,MLS#: 423525
Facts & features
Interior
Bedrooms & bathrooms
- Bedrooms: 2
- Bathrooms: 2
- Full bathrooms: 2
Primary bedroom
- Level: Main
- Area: 228.38
- Dimensions: 15.75 x 14.5
Bedroom 2
- Level: Main
- Area: 169
- Dimensions: 13 x 13
Full bathroom
- Level: Main
Full bathroom
- Level: Main
Dining room
- Level: Main
- Area: 108
- Dimensions: 9 x 12
Living room
- Level: Main
- Area: 324
- Dimensions: 18 x 18
Office
- Level: Main
- Area: 99
- Dimensions: 9 x 11
Heating
- Forced Air, Natural Gas
Cooling
- Central Electric
Appliances
- Laundry: Sink, Washer/Dryer Hookup
Features
- High Speed Internet, Tub/Shower, Split Bedroom Design, Walk-In Closet(s), Smart Thermostat, Kit/Din Combo, Liv/Din Combo, Granite Counters, Wood Cabinets, Pantry
- Flooring: Wood, Carpet, Tile
- Windows: Some Window Treatments
- Has basement: No
- Has fireplace: Yes
- Fireplace features: Living Room, Gas
Interior area
- Total structure area: 1,743
- Total interior livable area: 1,743 sqft
- Finished area below ground: 0
Property
Parking
- Total spaces: 2
- Parking features: Built-In, Paved
- Garage spaces: 2
Accessibility
- Accessibility features: Grab Bars in Bath, Accessible Approach (Ramp Optional), Handicap Modified
Features
- Patio & porch: Screened, Concrete, Back, Covered, Front Porch
- Has spa: Yes
- Spa features: Tub/Built In Jetted
- Fencing: None
Lot
- Size: 9,016 Square Feet
- Dimensions: 87.97 x 102.50
- Features: Cleared, Level, Curbs and Gutters
Details
- Additional structures: None
- Parcel number: 1620300120500001
- Zoning description: PD- Residential*
Construction
Type & style
- Home type: SingleFamily
- Architectural style: Ranch
- Property subtype: Single Family Residence
Materials
- Foundation: Concrete Perimeter, Slab
- Roof: ArchitecturalShingle
Condition
- Year built: 2018
Details
- Builder name: Daughtery
Utilities & green energy
- Electric: City
- Gas: Gas-Natural
- Sewer: City
- Water: Public
- Utilities for property: Natural Gas Connected, Trash-City
Community & HOA
Community
- Security: Smoke Detector(s)
- Subdivision: Vintage Falls
HOA
- Has HOA: Yes
- HOA fee: $1,700 annually
Location
- Region: Columbia
Financial & listing details
- Tax assessed value: $340,800
- Annual tax amount: $3,783
- Date on market: 11/6/2024
- Road surface type: Paved
Price history
| Date | Event | Price |
|---|---|---|
| 12/13/2024 | Sold | -- |
Source:  CBORMLS #423525 Report a problem CBORMLS #423525 Report a problem | ||
| 11/12/2024 | Price change | $370,000-3.9%$212/sqft |
Source: CBORMLS #423525 Report a problem | ||
| 11/6/2024 | Listed for sale | $385,000$221/sqft |
Source: CBORMLS #423525 Report a problem | ||
Public tax history
| Year | Property taxes | Tax assessment |
|---|---|---|
| 2025 | -- | $64,752 +14.5% |
| 2024 | $3,815 +0.8% | $56,544 |
| 2023 | $3,783 +0.1% | $56,544 |
| 2022 | $3,779 -0.2% | $56,544 |
| 2021 | $3,786 -6% | $56,544 |
| 2020 | $4,029 0% | $56,544 |
| 2019 | $4,029 +885.1% | $56,544 +892% |
| 2018 | $409 +1.2% | $5,700 |
| 2017 | $404 +851.9% | $5,700 +850% |
| 2016 | $42 | $600 |
| 2015 | $42 +8.9% | $600 |
| 2014 | $39 | $600 |
| 2013 | -- | $600 |
| 2012 | -- | $600 |
| 2011 | -- | $600 |
| 2010 | -- | $600 |
Find assessor info on the county website
Neighborhood: 65203
Nearby homes
- $505,0002 bd2 ba2k sqft3920 Tolarian Dr, Columbia, MO 65203For Sale
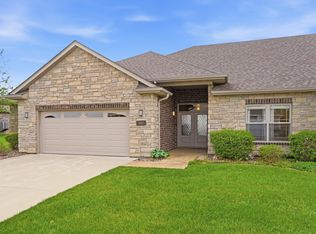
- $426,6003 bd3 ba2k sqft3918 Tolarian Dr, Columbia, MO 65203Off Market
- $380,2002 bd2 ba1.6k sqft3916 Tolarian Dr, Columbia, MO 65203Off Market
- $342,2002 bd2 ba1.6k sqft3913 Tolarian Dr, Columbia, MO 65203Off Market
- $335,3002 bd2 ba1.6k sqft3911 Tolarian Dr, Columbia, MO 65203Off Market
- $452,0003 bd3 ba2.8k sqft3915 Tolarian Dr, Columbia, MO 65203Off Market
- $449,3003 bd2 ba2k sqft3914 Tolarian Dr, Columbia, MO 65203Off Market
- $432,2003 bd2 ba2k sqft3909 Tolarian Dr, Columbia, MO 65203Off Market
Nearby schools
GreatSchools rating
- 9/10Mary Paxton Keeley Elementary SchoolGrades: PK-5Distance: 0.7 mi
- 6/10Smithton Middle SchoolGrades: 6-8Distance: 0.5 mi
- 7/10David H. Hickman High SchoolGrades: 9-12Distance: 3.4 mi
Schools provided by the listing agent
- Elementary: Mary Paxton Keeley
- Middle: Smithton
- High: Hickman
Source: CBORMLS. This data may not be complete. We recommend contacting the local school district to confirm school assignments for this home.
Sell for more on Zillow
Get a Zillow Showcase℠ listing at no additional cost and you could sell for .
$395,500
2% more
+$7,910
With Zillow Showcase(estimated)
$403,410
- Missouri
- Boone County
- Columbia
- 65203
- 3922 Tolarian Dr
Nearby cities
Nearby neighborhoods
Nearby zip codes
Other Columbia Topics
