Skip main navigation
Active with contingency
  • $320,000

    3922 Van Buren St NE, Columbia Heights, MN 55421

    4beds
    1,493sqft
    : 
    Loading
    Get pre-qualified
    Single Family
    Built in 1904
    10,585 Square Feet Lot
    $320,300 Zestimate®
    $214/sqft
    $-- HOA

    What's special

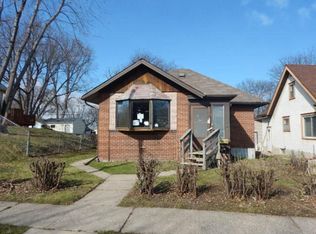
    Some homes are built for a season. Others are built for a life. This one belongs to the second kind. It starts outside — a rare double lot that gives you room to breathe, a 135-year-old silver maple casting shade over a backyard built for lingering, and a waterfall tucked into mature landscaping that turns an ordinary evening into something worth stepping outside for. A veggie garden waits for the next set of hands. An oversized deck waits for the next gathering. Inside, the kitchen leads the way — reimagined in 2017 with an island, new countertops, and a backsplash that ties it all together. Nine-foot ceilings give every room space to breathe. Both bathrooms have been refreshed with marble floors, and the sunroom has been given new life. Downstairs, an epoxy-finished basement adds flexible space for whatever your next chapter needs. The systems are ready too: new roof, 200-amp electrical service (100 amps to the garage, pre-wired for an EV charger), and a 2-year-old induction range with a gas hookup standing by. And the location does the rest. Two blocks to Huset Park. Minutes to Columbia Park and its golf course. Close enough to neighborhood restaurants that you'll actually walk there. This is Columbia Heights — a place where the community feeling isn't a listing cliché, it's just true. This home didn't just get updated. It got loved. Now it's ready for whoever's next.
    4 days
    |
    367
    |
    49
    |

    Zillow last checked:

    Listing updated:

    Listed by:

    Joseph P. Torkildson 651-210-1038,

    eXp Realty

    Source: NorthstarMLS as distributed by MLS GRID,MLS#: 7070431MLS Logo

      Facts & features

      Interior

      Bedrooms & bathrooms
      • Bedrooms: 4
      • Bathrooms: 2
      • Full bathrooms: 2
      Bedroom
      • Level: Main
      • Area: 110 Square Feet
      • Dimensions: 11x10
      Bedroom 2
      • Level: Upper
      • Area: 80 Square Feet
      • Dimensions: 10x8
      Bedroom 3
      • Level: Upper
      • Area: 99 Square Feet
      • Dimensions: 11x9
      Bedroom 4
      • Level: Upper
      • Area: 143 Square Feet
      • Dimensions: 11x13
      Dining room
      • Level: Main
      • Area: 99 Square Feet
      • Dimensions: 11x9
      Foyer
      • Level: Main
      • Area: 24 Square Feet
      • Dimensions: 6x4
      Kitchen
      • Level: Main
      • Area: 187 Square Feet
      • Dimensions: 17x11
      Living room
      • Level: Main
      • Area: 240 Square Feet
      • Dimensions: 12x20
      Other
      • Level: Main
      • Area: 20 Square Feet
      • Dimensions: 5x4
      Screened porch
      • Level: Main
      • Area: 133 Square Feet
      • Dimensions: 19x7
      Other
      • Level: Lower
      • Area: 770 Square Feet
      • Dimensions: 22x35
      Walk in closet
      • Level: Upper
      • Area: 75 Square Feet
      • Dimensions: 5x15
      Heating
      • Forced Air
      Cooling
      • Central Air
      Appliances
      • Included: Cooktop, Dishwasher, Disposal, Double Oven, Dryer, ENERGY STAR Qualified Appliances, Gas Water Heater, Range, Refrigerator, Stainless Steel Appliance(s), Washer, Water Softener Owned
      • Laundry: In Basement, Electric Dryer Hookup, Gas Dryer Hookup
      Features
      • Basement: Unfinished
      • Has fireplace: No
      Interior area
      • Total structure area: 2,581
      • Total interior livable area: 1,493 sqft
      • Finished area above ground: 1,493
      • Finished area below ground: 0
      Video & virtual tour

      Property

      Parking
      • Total spaces: 1.5
      • Parking features: Detached Garage, Concrete
      • Garage spaces: 1.5
      Accessibility
      • Accessibility features: None
      Features
      • Levels: One and One Half
      • Stories: 1.5
      • Patio & porch: Deck, Front Porch, Patio, Rear Porch
      • Fencing: Chain Link
      Lot
      • Size: 10,585 Square Feet
      • Dimensions: 129 x 80 x 129 x 80
      • Features: Tree Coverage - Light
      Details
      • Additional structures: Garage(s)
      • Foundation area: 897
      • Parcel number: 353024440012
      • Zoning description: Residential-Single Family

      Construction

      Type & style
      • Home type: SingleFamily
      • Property subtype: Single Family
      Materials
      • Frame
      • Roof: Age 8 Years or Less,Asphalt
      Condition
      • New construction: No
      • Year built: 1904

      Utilities & green energy

      • Electric: 200+ Amp Service
      • Gas: Natural Gas
      • Sewer: City Sewer/Connected
      • Water: City Water/Connected

      Community & HOA

      Community
      • Subdivision: Columbia Heights Annex
      HOA
      • Has HOA: No
      Location
      • Region: Columbia Heights

      Financial & listing details

      • Price per square foot: $214/sqft
      • Tax assessed value: $276,100
      • Annual tax amount: $4,133
      • Date on market: 7/17/2026

        Estimated market value

        $320,300

        $304,000 - $336,000

        $2,180/mo

        Price history

        DateEventPrice
        7/20/2026Listed for sale$320,000+82.9%$214/sqft
        Source: NorthstarMLS as distributed by MLS GRID #7070431 Report a problem
        4/5/2016Sold$175,000-2.2%$117/sqft
        Source: Public Record Report a problem
        3/28/2008Sold$179,000$120/sqft
        Source: Lake Superior Area Realtors as distributed by MLS GRID #1277794 Report a problem

        Public tax history

        YearProperty taxesTax assessment
        2025$3,631 +0.4%$254,399 +6.7%
        2024$3,618 +12.9%$238,376 -6.9%
        2023$3,203 +12.8%$256,079 -3.3%
        2022$2,840 +0.4%$264,908 +28.8%
        2021$2,828 -2%$205,612 -3.2%
        2019$2,885 +14.7%$212,400 +16.9%
        2018$2,516 +17.7%$181,700 +14.1%
        2017$2,137 +4.3%$159,300 +10%
        2016$2,049 +0.4%$144,800
        2015$2,042 +9.5%$144,800 +23.7%
        2014$1,865 +5.6%$117,100
        2013$1,766 -9.2%--
        2012$1,945 -4.2%--
        2011$2,030 -4.9%--
        2010$2,135 +4.6%--
        2008$2,041 +10.4%--
        2007$1,849 +6.8%--
        2006$1,730 +21.1%--
        2005$1,428 +13%--
        2004$1,263 +17.6%--
        2003$1,075 -7.1%--
        2002$1,157 -0.5%--
        2001$1,163 --
        Find assessor info on the county website

        Monthly payment

        Est. payment

        Payment breakdown

        Explore the cost of this home by adjusting the details. Changes won't be saved.
        All calculations are estimates and provided by Zillow, Inc. for informational purposes only. Actual amounts may vary.
        HOA fees may include property taxes on listings classified as Co-Ops. Contact the listing agent and/or owner for fee details.
        Mortgage interest rates are dependent on a number of factors, including credit score, down payment, and repayment length. Interest rate data provided by Zillow Group Marketplace, Inc. as of 1/1/1970 from various mortgage lenders with which we have lead or other similar arrangements; the Estimated Payment is an average of those rates.
        See how much you could borrow to make a competitive offer.

        Climate risks

        Neighborhood: 55421

        Getting around

        78 / 100
        Very Walkable
        46 / 100
        Some Transit
        66 / 100
        Bikeable

        Nearby schools

        GreatSchools rating

        A local agent can set up tours, give advice and negotiate with sellers.

        Browse local experts

        Similar homes