Skip main navigation
Sold for $352,000
  • $352,000

    3922 W 12th Ave, Kennewick, WA 99338

    3beds
    1,602sqft
    Manufactured Home
    Built in 2019
    0.26 Acres Lot
    $350,900 Zestimate®
    $220/sqft
    $2,186 Estimated rent

    Home value

    $350,900

    $333,000 - $372,000

    $2,186/mo

    Zestimate® history
    Loading
    Loading...

    Owner options

    List your home for rent

    $2,186/mo

    Rent Zestimate®

    Find your next renter with Zillow Rental Manager. Plus, with online applications, you can quickly screen prospective tenants – for free.

    Learn more

    $2,186/mo

    Rent Zestimate®

    Refinance and save

    $2,105/mo

    Est. payment

    Refinancing to a lower rate could help reduce your monthly payments and save thousands over the life of the loan.

    See today's rates

    $2,105/mo

    Est. payment

    Explore your selling options

    Work with a Zillow partner agent

    Leverage their expertise and Zillow's premium Showcase listings to get your home seen by more buyers.

    Get started

    List with your own agent

    Get your home in front of millions of buyers by listing it on Zillow.

    Learn how to do it

    Sell it yourself

    Take full control of how buyers see your home on Zillow by listing For Sale by Owner (FSBO).

    List your home

    What's special

    Beautiful wood-burning fireplaceNatural lightBeautifully sized windows throughoutSpacious primary suiteWalk-in closetsRoomy pantryCharming covered front porch
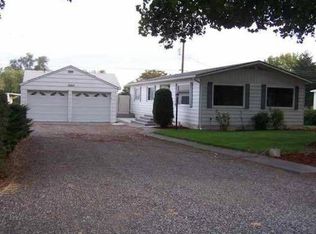
    MLS# 289919 Welcome to this charming and lovingly maintained home conveniently located in Central Kennewick, tucked into a quiet and peaceful neighborhood. Built in 2019 and offering 1,602 sq ft, this 3-bedroom, 2-bathroom home feels nearly brand new. Originally built as a model home and occupied for only three years, this is a rare opportunity to own a newer home in a well-established area, with very few comparable properties currently available.The open and inviting floor plan features high-quality, lightly used appliances, walk-in closets, and beautifully sized windows throughout, filling the home with natural light and creating a bright, welcoming feel.The kitchen is more spacious than typically seen in homes of this size, complete with granite countertops, a roomy pantry, and ample space for kitchen storage and supplies. Adjacent to the kitchen is a dedicated laundry room, adding to the thoughtfully designed and convenient layout.The living room is warm and inviting, highlighted by a beautiful wood-burning fireplace that creates the perfect space to relax and unwind. The spacious primary suite offers two walk-in closets and a connecting bathroom, providing comfort, functionality, and a touch of luxury.Enjoy the charming covered front porch, perfect for morning coffee or evening relaxation, while the quiet, tucked-away street offers a very private and peaceful setting. The nicely sized, fully fenced backyard provides room to play, entertain, or enjoy outdoor living, with potential for small hobby animals, subject to buyer verification.The detached 2-car garage offers excellent flexibility and can easily be used as a workshop, studio, or additional storage space, with plenty of room for tools and equipment.Adorable, move-in ready, and thoughtfully designed, this property is a wonderful opportunity to own a newer home in a serene Central Kennewick setting.

    Zillow last checked:

    Listing updated:

    Listed by:

    Emma McCord 509-440-4504,

    Retter and Company Sotheby's

    Bought with:

    Patrick Scacco, 13557

    Beacon Realty & Property Manag

    Source: PACMLS,MLS#: 289919MLS Logo

    Facts & features

    Interior

    Bedrooms & bathrooms
    • Bedrooms: 3
    • Bathrooms: 2
    • Full bathrooms: 1
    • 3/4 bathrooms: 1
    Heating
    • Electric, Forced Air, Plenum - Heating, Furnace
    Cooling
    • Electric Air Filter
    Appliances
    • Included: Dishwasher, Dryer, Disposal, Microwave, Oven, Refrigerator, Washer, Range, Water Heater
    Features
    • Coffered Ceiling(s), Raised Ceiling(s), Vaulted Ceiling(s), Utility Closet, Ceiling Fan(s)
    • Flooring: Carpet, Laminate
    • Doors: French Doors
    • Windows: Double Pane Windows, Windows - Vinyl, Drapes/Curtains/Blinds
    • Basement: None
    • Number of fireplaces: 1
    • Fireplace features: 1, Wood Burning, Living Room
    Interior area
    • Total structure area: 1,602
    • Total interior livable area: 1,602 sqft

    Property

    Parking
    • Total spaces: 2
    • Parking features: Detached, 2 car, Workshop
    • Garage spaces: 2
    Features
    • Levels: 1 Story
    • Stories: 1
    • Patio & porch: Porch, Deck/Trex-type
    • Exterior features: Lighting
    • Fencing: Partial
    Lot
    • Size: 0.26 Acres
    • Features: Animals Allowed, Dry Land, Plat Map - Recorded
    Details
    • Additional structures: Shop
    • Parcel number: 110892000022000
    • Zoning description: Residential

    Construction

    Type & style
    • Home type: MobileManufactured
    • Property subtype: Manufactured Home
    Materials
    • Concrete Board, Wood Frame
    • Foundation: Concrete, Slab, Crawl Space, Tie Downs FHA/VA, Steel
    • Roof: Comp Shingle
    Condition
    • New construction: No
    • Year built: 2019

    Utilities & green energy

    • Sewer: Septic - Installed
    • Water: Public
    • Utilities for property: Sewer Available

    Community & neighborhood

    Location
    • Region: Kennewick
    • Subdivision: Cherry Blsm Mdw

    Other

    Other facts
    • Body type: Double Wide
    • Listing terms: Cash,Conventional
    • Road surface type: Paved

    Price history

    DateEventPrice
    3/20/2026Sold$352,000-2.2%$220/sqft
    Source: PACMLS #289919 Report a problem
    2/6/2026Pending sale$359,900$225/sqft
    Source: PACMLS #289919 Report a problem
    2/2/2026Listed for sale$359,900$225/sqft
    Source: PACMLS #289919 Report a problem
    1/25/2026Pending sale$359,900$225/sqft
    Source: PACMLS #289919 Report a problem
    1/19/2026Listed for sale$359,900+299.9%$225/sqft
    Source: PACMLS #289919 Report a problem
    3/15/2016Sold$90,000+16.9%$56/sqft
    Source: Public Record Report a problem
    11/11/2011Sold$77,000$48/sqft
    Source: PACMLS #178754 Report a problem

    Public tax history

    YearProperty taxesTax assessment
    2024$698 +0.7%$81,670
    2023$693 +17.1%$81,670 +4.1%
    2022$592 -53.5%$78,480 -38.6%
    2021$1,273 +4.6%$127,780 +7.8%
    2020$1,217 -28.6%$118,540 +5.1%
    2019$1,704 +19.1%$112,770 +25.7%
    2018$1,431 -12%$89,690
    2017$1,627 +67.7%$89,690
    2016$970 $89,690
    2015$970 -33.2%$89,690 +4.8%
    2014$1,452 $85,560
    2013$1,452 $85,560
    2012-- $85,560
    2011-- $85,560
    2010-- $85,560
    2009-- $85,560
    2008-- --
    2007-- --
    2006-- --

    Find assessor info on the county website

    Neighborhood: 99338

    Nearby schools

    GreatSchools rating
    Schools provided by the listing agent
    • District: Kennewick

    Source: PACMLS. This data may not be complete. We recommend contacting the local school district to confirm school assignments for this home.

    Sell for more on Zillow
    Get a Zillow Showcase℠ listing at no additional cost and you could sell for .
    $350,900
    2% more
    +$7,018
    With Zillow Showcase(estimated)
    $357,918