Skip main navigation
Off market
  • $1,252,400

    3922 W Franklin St, Richmond, VA 23221

    4beds
    2,995sqft
    SingleFamily
    Built in 1937
    10,467 Square Feet Lot
    $1,252,400 Zestimate®
    $418/sqft
    $3,711 Estimated rent

    Home value

    $1,252,400

    $1.14M - $1.39M

    $3,711/mo

    Zestimate® history
    Loading
    Loading...

    Owner options

    List your home for rent

    $3,711/mo

    Rent Zestimate®

    Find your next renter with Zillow Rental Manager. Plus, with online applications, you can quickly screen prospective tenants – for free.

    Learn more

    $3,711/mo

    Rent Zestimate®

    Refinance and save

    $7,665/mo

    Est. payment

    Refinancing to a lower rate could help reduce your monthly payments and save thousands over the life of the loan.

    See today's rates

    $7,665/mo

    Est. payment

    Explore your selling options

    Work with a Zillow partner agent

    Leverage their expertise and Zillow's premium Showcase listings to get your home seen by more buyers.

    Get started

    List with your own agent

    Get your home in front of millions of buyers by listing it on Zillow.

    Learn how to do it

    Sell it yourself

    Take full control of how buyers see your home on Zillow by listing For Sale by Owner (FSBO).

    List your home

    What's special

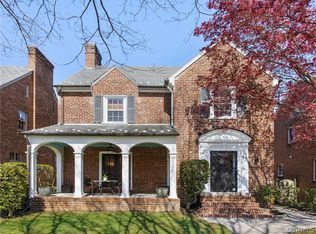
    Wonderful opportunity to live in the heart of Malvern Gardens close to your favorite spots - Stella's, a pharmacy, grocery and more. This timeless brick & slate Tudor has the perfect balance of modern updates with classic touches throughout. The first floor boasts a formal dining room, a living room with wood burning fireplace, a private paneled office/den and an updated kitchen with SS appliances. The updated addition includes a breakfast room with lots of natural light and double French doors to a screened porch. A large mud room with custom cubbies and a half bath is a perfect touch to keep everyone organized. The second floor addition features a master bedroom with a custom master bath featuring marble & white vanities, subway tiled shower and a large closet with lots of space. 3 additional bedrooms and 2 full baths allow plenty of room for everyone. The finished basement features a nice rec room with built ins & entertainment unit, laminate flooring, and a half bath. The rear of the basement houses the washer/dryer and a separate utility room. Stairs allow for outside access to rear yard. The unfinished third floor has a walk-up attic for a potential office or teen room.

    This property is off market, which means it's not currently listed for sale or rent on Zillow. This may be different from what's available on other websites or public sources.

    Facts & features

    Interior

    Bedrooms & bathrooms
    • Bedrooms: 4
    • Bathrooms: 5
    • Full bathrooms: 3
    • 1/2 bathrooms: 2
    Heating
    • Heat pump, Gas
    Cooling
    • Central
    Appliances
    • Included: Dishwasher, Dryer, Microwave, Refrigerator, Washer
    Features
    • Double Vanity, French Doors, Dining Area, Eat-In-Kitchen, Recessed Lighting, Countertops - Solid Surface
    • Flooring: Tile, Hardwood, Laminate
    • Basement: Finished
    • Has fireplace: Yes
    Interior area
    • Total interior livable area: 2,995 sqft

    Property

    Features
    • Exterior features: Other, Brick
    Lot
    • Size: 10,467 Square Feet
    Details
    • Parcel number: W0001789034

    Construction

    Type & style
    • Home type: SingleFamily
    • Architectural style: Colonial
    Materials
    • Wood
    • Foundation: Crawl/Raised
    • Roof: Other
    Condition
    • Year built: 1937

    Utilities & green energy

    • Sewer: Public Sewer

    Community & HOA

    Location
    • Region: Richmond

    Financial & listing details

    • Price per square foot: $418/sqft
    • Tax assessed value: $852,000
    • Annual tax amount: $10,224
    • Ownership: Individuals

    Price history

    DateEventPrice
    4/6/2023Sold$850,000+32.8%$284/sqft
    Source: Public Record Report a problem
    12/28/2018Sold$640,000+0.2%$214/sqft
    Source: CVRMLS #1838896 Report a problem
    11/20/2018Pending sale$639,000$213/sqft
    Source: Long & Foster REALTORS #1838896 Report a problem
    11/15/2018Listed for sale$639,000+60.2%$213/sqft
    Source: Long & Foster REALTORS #1838896 Report a problem
    10/29/2007Sold$399,000+69.8%$133/sqft
    Source: Public Record Report a problem
    4/2/2002Sold$235,000$78/sqft
    Source: Public Record Report a problem

    Public tax history

    YearProperty taxesTax assessment
    2025$10,224 +2.7%$852,000 +2.7%
    2024$9,960 +9.8%$830,000 +9.8%
    2023$9,072 $756,000
    2022$9,072 +26.2%$756,000 +26.2%
    2021$7,188 +1.9%$599,000 +1.9%
    2020$7,056 +7.5%$588,000 +7.5%
    2019$6,564 +1.5%$547,000 +1.5%
    2018$6,468 +28.2%$539,000 +2.3%
    2017$5,044 $527,000 +2.3%
    2016$5,044 $515,000 +1.6%
    2015$5,044 $507,000 +12.9%
    2014$5,044 $449,000 +23.7%
    2013-- $363,000
    2012-- $363,000 -2.9%
    2011-- $374,000
    2010-- $374,000 -2.1%
    2009-- $382,200
    2008-- $382,200 +2.7%
    2007-- $372,000 +3.8%
    2006-- $358,400 +9.4%
    2005-- $327,600 +40.8%
    2002-- $232,700 +6%
    2001$3,139 $219,520
    Find assessor info on the county website

    Neighborhood: Malvern Gardens

    Nearby schools

    GreatSchools rating
    Schools provided by the listing agent
    • Elementary: Munford
    • Middle: Albert Hill
    • High: Thomas Jefferson

    Source: The MLS. This data may not be complete. We recommend contacting the local school district to confirm school assignments for this home.

    Get a cash offer in 3 minutes
    Find out how much your home could sell for in as little as 3 minutes with a no-obligation cash offer.
    Estimated market value
    $1,252,400
    Get a cash offer in 3 minutes
    Find out how much your home could sell for in as little as 3 minutes with a no-obligation cash offer.
    Estimated market value
    $1,252,400