You've found your next Home! Featuring a split floor plan with 4 bedrooms, 2 bathrooms, and an open concept perfectly sized for all phases of life. All the bedroom flooring has been recently updated and there is NO CARPET. You'll enter through a beautiful front door with a glass insert having a good balance of privacy and visibility. There are tray ceilings at the entry and foyer as well. From the living area, there is plenty of room for socializing as the living room, dining room, kitchen and large extended lanai are positioned perfectly to keep everyone together. The kitchen features lots of cabinet space, stainless steel appliances, and a large granite island with ample seating along with plenty of countertop space for cooking. The undermount stainless steel sink is complemented by the gooseneck faucet and water dispenser. There is a reverse osmosis system under the sink as well. The large master bedroom features a tray ceiling, big walk-in closet, and sized for plenty of furniture. The master bathroom has a walk-in shower, garden tub, double sink with vanity, and linen closet. The screened in lanai has been extended and provides plenty of room for enjoying the long view of the gorgeous pond behind the home. The roof covering has also been extended over the entire lanai allowing you to enjoy it in all weather. The home recently had a new hot water heater installed last year along with a new water softener. Willow Walk community has a beautiful lagoon style pool perfect for relaxing in the Florida sun as well as a playground. It's also close to tons of shopping, restaurants, Florida's gorgeous beaches like Anna Maria Island, and a short drive to Lakewood Ranch.
Sold for $415,000
$415,000
3922 Wayfarer Way, Palmetto, FL 34221
4beds
2,121sqft
Single Family Residence
Built in 2017
6,747 Square Feet Lot
$385,500 Zestimate®
$196/sqft
$2,539 Estimated rent
Home value
$385,500
$366,000 - $405,000
$2,539/mo
Zestimate® history
Owner options
List your home for rent
$2,539/mo
Rent Zestimate®
Find your next renter with Zillow Rental Manager. Plus, with online applications, you can quickly screen prospective tenants – for free.
$2,539/mo
Rent Zestimate®
Refinance and save
$2,752/mo
Est. payment
Refinancing to a lower rate could help reduce your monthly payments and save thousands over the life of the loan.
$2,752/mo
Est. payment
Explore your selling options
Work with a Zillow partner agent
Leverage their expertise and Zillow's premium Showcase listings to get your home seen by more buyers.
Get startedList with your own agent
Get your home in front of millions of buyers by listing it on Zillow.
Learn how to do itSell it yourself
Take full control of how buyers see your home on Zillow by listing For Sale by Owner (FSBO).
List your homeWhat's special
Tray ceilingsWater dispenserBig walk-in closetLinen closetScreened in lanaiMaster bathroomBeautiful lagoon style pool
Zillow last checked:
Listing updated:
Listed by:
Jason Taulbee 941-812-5317,
FINE PROPERTIES 941-782-0000,
Judi Taulbee 941-544-6227,
FINE PROPERTIES
Bought with:
Kathy Noland, 3077847
FUTURE HOME REALTY INC
Source: Stellar MLS,MLS#: A4582905 Originating MLS: Sarasota - Manatee
Originating MLS: Sarasota - Manatee
Facts & features
Interior
Bedrooms & bathrooms
- Bedrooms: 4
- Bathrooms: 2
- Full bathrooms: 2
Primary bedroom
- Features: Ceiling Fan(s), Walk-In Closet(s)
- Level: First
- Dimensions: 16x15
Bedroom 2
- Features: Ceiling Fan(s), Built-in Closet
- Level: First
- Dimensions: 13x10
Bedroom 3
- Features: Ceiling Fan(s), Built-in Closet
- Level: First
- Dimensions: 12x10
Bedroom 4
- Features: Ceiling Fan(s), Built-in Closet
- Level: First
- Dimensions: 12x10
Dining room
- Level: First
- Dimensions: 12x8
Kitchen
- Features: Granite Counters
- Level: First
- Dimensions: 19x9
Living room
- Features: Ceiling Fan(s)
- Level: First
- Dimensions: 19x17
Heating
- Electric
Cooling
- Central Air
Appliances
- Included: Dishwasher, Disposal, Dryer, Electric Water Heater, Kitchen Reverse Osmosis System, Microwave, Range, Refrigerator, Washer, Water Softener
- Laundry: Laundry Room
Features
- Ceiling Fan(s), Eating Space In Kitchen, Kitchen/Family Room Combo, Living Room/Dining Room Combo, Primary Bedroom Main Floor, Open Floorplan, Split Bedroom, Stone Counters, Thermostat, Walk-In Closet(s)
- Flooring: Laminate, Tile
- Doors: Sliding Doors
- Windows: Window Treatments, Hurricane Shutters
- Has fireplace: No
Interior area
- Total structure area: 2,740
- Total interior livable area: 2,121 sqft
Property
Parking
- Total spaces: 2
- Parking features: Garage Door Opener
- Attached garage spaces: 2
Features
- Levels: One
- Stories: 1
- Patio & porch: Covered, Patio, Screened
- Exterior features: Irrigation System, Rain Gutters, Sidewalk, Sprinkler Metered
- Has view: Yes
- View description: Water, Pond
- Has water view: Yes
- Water view: Water,Pond
Lot
- Size: 6,747 Square Feet
- Features: Sidewalk
- Residential vegetation: Trees/Landscaped
Details
- Parcel number: 760914009
- Zoning: PUD
- Special conditions: None
Construction
Type & style
- Home type: SingleFamily
- Property subtype: Single Family Residence
Materials
- Block, Stucco
- Foundation: Slab
- Roof: Shingle
Condition
- Completed
- New construction: No
- Year built: 2017
Details
- Builder name: MARONDA HOMES
Utilities & green energy
- Sewer: Public Sewer
- Water: Public
- Utilities for property: Cable Available, Electricity Connected, Fiber Optics, Sewer Connected, Sprinkler Meter, Street Lights, Underground Utilities, Water Connected
Community & HOA
Community
- Features: Association Recreation - Owned, Community Mailbox, Deed Restrictions, Playground, Pool, Sidewalks
- Security: Security System
- Pet fee: $0 monthly
- Subdivision: WILLOW WALK PH I-B
HOA
- Has HOA: Yes
- Amenities included: Pool
- Services included: Common Area Taxes, Community Pool
- HOA fee: $5 monthly
- HOA name: Bill McGann, CAM
- HOA phone: 941-758-9454
Location
- Region: Palmetto
Financial & listing details
- Price per square foot: $196/sqft
- Tax assessed value: $326,342
- Annual tax amount: $3,994
- Date on market: 9/16/2023
- Cumulative days on market: 114 days
- Listing terms: Cash,Conventional,FHA,USDA Loan,VA Loan
- Ownership: Fee Simple
- Total actual rent: 0
- Electric utility on property: Yes
- Road surface type: Paved
Price history
| Date | Event | Price |
|---|---|---|
| 2/22/2024 | Sold | $415,000$196/sqft |
Source:  Stellar MLS #A4582905 Report a problem Stellar MLS #A4582905 Report a problem | ||
| 1/9/2024 | Pending sale | $415,000$196/sqft |
Source: Stellar MLS #A4582905 Report a problem | ||
| 1/2/2024 | Price change | $415,000-2.3%$196/sqft |
Source: Stellar MLS #A4582905 Report a problem | ||
| 10/10/2023 | Price change | $424,900-2.3%$200/sqft |
Source: Stellar MLS #A4582905 Report a problem | ||
| 9/16/2023 | Listed for sale | $435,000+7.4%$205/sqft |
Source: Stellar MLS #A4582905 Report a problem | ||
| 3/9/2022 | Sold | $405,000+6.6%$191/sqft |
Source: Public Record Report a problem | ||
| 2/9/2022 | Pending sale | $379,900$179/sqft |
Source: Stellar MLS #T3353778 Report a problem | ||
| 2/4/2022 | Listed for sale | $379,900+26.2%$179/sqft |
Source: Stellar MLS #T3353778 Report a problem | ||
| 1/31/2022 | Sold | $301,000+24.8%$142/sqft |
Source: Public Record Report a problem | ||
| 7/27/2017 | Sold | $241,200+8.7%$114/sqft |
Source: Public Record Report a problem | ||
| 4/27/2017 | Sold | $221,990$105/sqft |
Source: Agent Provided Report a problem | ||
Public tax history
| Year | Property taxes | Tax assessment |
|---|---|---|
| 2025 | $5,289 -26.7% | $243,824 -33% |
| 2024 | $7,214 -3.2% | $364,085 -3.8% |
| 2023 | $7,451 +86.5% | $378,564 +125.2% |
| 2022 | $3,994 +0.9% | $168,131 +3% |
| 2021 | $3,958 +3.5% | $163,234 +1.4% |
| 2020 | $3,824 +1.8% | $160,980 +2.3% |
| 2019 | $3,758 0% | $157,361 +3.6% |
| 2018 | $3,758 +1.6% | $151,915 +719.4% |
| 2017 | $3,697 | $18,539 |
Find assessor info on the county website
Neighborhood: 34221
Nearby homes
- $356,3003 bd2 ba1.9k sqft3924 Wayfarer Way, Palmetto, FL 34221Off Market
- $364,8003 bd2 ba1.9k sqft3920 Wayfarer Way, Palmetto, FL 34221Off Market
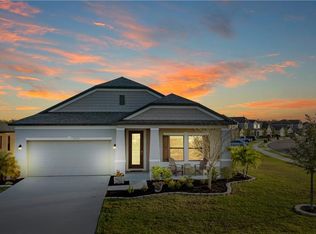
- $412,3005 bd3 ba2.9k sqft4006 Wayfarer Way, Palmetto, FL 34221Off Market
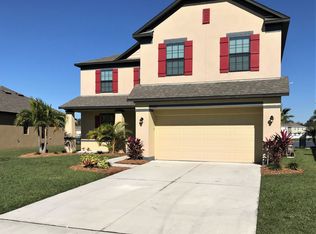
- $370,8004 bd2 ba1.9k sqft4506 Long Branch Ln, Palmetto, FL 34221Off Market

- $365,7004 bd2 ba2.4k sqft4038 Wayfarer Way, Palmetto, FL 34221Off Market
- $318,0003 bd2 ba1.5k sqft4010 Wayfarer Way, Palmetto, FL 34221Off Market
- $412,1005 bd2 ba2.9k sqft3919 Wayfarer Way, Palmetto, FL 34221Off Market
- $342,0003 bd2 ba1.6k sqft3923 Wayfarer Way, Palmetto, FL 34221Off Market
Nearby schools
GreatSchools rating
- 6/10James Tillman Elementary Magnet SchoolGrades: PK-5Distance: 2.1 mi
- 5/10Buffalo Creek Middle SchoolGrades: 6-8Distance: 2.6 mi
- 2/10Palmetto High SchoolGrades: 8-12Distance: 3.9 mi
Schools provided by the listing agent
- Elementary: James Tillman Elementary
- Middle: Lincoln Middle
- High: Palmetto High
Source: Stellar MLS. This data may not be complete. We recommend contacting the local school district to confirm school assignments for this home.
Get a cash offer in 3 minutes
Find out how much your home could sell for in as little as 3 minutes with a no-obligation cash offer.
Estimated market value
$385,500
Get a cash offer in 3 minutes
Find out how much your home could sell for in as little as 3 minutes with a no-obligation cash offer.
Estimated market value
$385,500
- Florida
- Manatee County
- Palmetto
- 34221
- 3922 Wayfarer Way
Nearby cities
Nearby neighborhoods
Nearby zip codes
Other Palmetto Topics
