Skip main navigation
Sold for $545,000
  • $545,000

    3922 Winterwood Dr, Howell, MI 48843

    3beds
    4,250sqft
    Single Family Residence
    Built in 1979
    4 Acres Lot
    $590,600 Zestimate®
    $128/sqft
    $4,047 Estimated rent

    Home value

    $590,600

    $555,000 - $632,000

    $4,047/mo

    Zestimate® history
    Loading
    Loading...

    Owner options

    List your home for rent

    $4,047/mo

    Rent Zestimate®

    Find your next renter with Zillow Rental Manager. Plus, with online applications, you can quickly screen prospective tenants – for free.

    Learn more

    $4,047/mo

    Rent Zestimate®

    Refinance and save

    $3,384/mo

    Est. payment

    Refinancing to a lower rate could help reduce your monthly payments and save thousands over the life of the loan.

    See today's rates

    $3,384/mo

    Est. payment

    Explore your selling options

    Work with a Zillow partner agent

    Leverage their expertise and Zillow's premium Showcase listings to get your home seen by more buyers.

    Get started

    List with your own agent

    Get your home in front of millions of buyers by listing it on Zillow.

    Learn how to do it

    Sell it yourself

    Take full control of how buyers see your home on Zillow by listing For Sale by Owner (FSBO).

    List your home

    What's special

    Pole barnLarge islandGun roomBuilt-in beverage coolerLarge patio areaSnack counterLarge natural pond
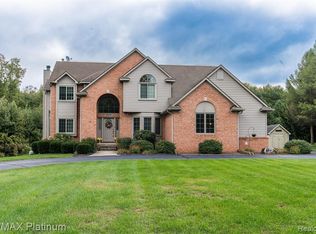
    Beautiful Home Oasis! Country living yet only minutes from Downtown Howell, Brighton, Pinckney. This spacious Ranch offers a very open concept with a beautiful Kitchen featuring a large island with a built-in beverage cooler, a snack counter, plenty of countertop and cupboard space, countertops are Granite. Lower Level has a large entertainment/Rec room with a kitchenette 2 separate rooms that could easily be made into additional non-conforming bedrooms or an in-law quarter as well as a cellar great for wine storage, food storage, or gun room, and the lower level has walk out access to the patio pool area. The backyard has a built-in pool surrounded by a large patio area for entertaining your family or a large group, also has a Beautiful 40x32 with an attached 20x24 pole barn cement floor and side apron featuring 100-amp electrical service, a High ceiling and entry door perfect for RV or Motor-home storage, walk up storage shelf gives you plenty additional storage without losing any floor space perfect for a toy/car collector, hobby farm enthusiast, Workshop, crafts etc. etc. There is also a separate single car garage next to the pole barn, perfect for storing tractors, atv's lawn equipment, additional tools etc. This 4 Acre lot features a private tree lined setting with a large natural pond for added beauty and buffer. Come see this beautiful home offering something for everyone in your family...Then start packing! Public open house Saturday 12-02-23 11:00am-3:00 pm

    Zillow last checked:

    Listing updated:

    Listed by:

    Bryan D Gill 810-227-1111,

    Coldwell Banker Town & Country

    Bought with:

    Deborah Cleminson, 6501444152

    RE/MAX Real Estate Professionals

    Source: Realcomp II,MLS#: 20240002220MLS Logo

    Facts & features

    Interior

    Bedrooms & bathrooms
    • Bedrooms: 3
    • Bathrooms: 4
    • Full bathrooms: 3
    • 1/2 bathrooms: 1
    Heating
    • Electric, Forced Air, Heat Pump, Natural Gas
    Cooling
    • Central Air, Heat Pump
    Appliances
    • Included: Convection Oven, Dishwasher, Dryer, Energy Star Qualified Dryer, Energy Star Qualified Refrigerator, Energy Star Qualified Washer, Free Standing Gas Range, Free Standing Refrigerator, Humidifier, Microwave, Trash Compactor, Washer, Wine Refrigerator, Water Softener Owned
    • Laundry: Electric Dryer Hookup, Laundry Room, Washer Hookup
    Features
    • High Speed Internet, Programmable Thermostat
    • Basement: Bath Stubbed,Partially Finished,Walk Out Access
    • Has fireplace: Yes
    • Fireplace features: Basement, Gas, Living Room
    Interior area
    • Total interior livable area: 4,250 sqft
    • Finished area above ground: 2,250
    • Finished area below ground: 2,000

    Property

    Parking
    • Total spaces: 4.5
    • Parking features: Twoand Half Car Garage, Two Car Garage, Attached, Basement, Electricityin Garage, Heated Garage, Garage Door Opener, Garage Faces Side, Side Entrance
    • Attached garage spaces: 4.5
    Features
    • Levels: One
    • Stories: 1
    • Entry location: GroundLevel
    • Patio & porch: Deck, Porch
    • Exterior features: Lighting
    • Pool features: In Ground, Outdoor Pool
    • Fencing: Fencing Requiredwith Pool
    • Waterfront features: Pond
    Lot
    • Size: 4 Acres
    • Features: Corner Lot, Dead End Street, Irregular Lot
    Details
    • Additional structures: Pole Barn, Second Garage
    • Parcel number: 1024400006
    • Special conditions: Short Sale No,Standard

    Construction

    Type & style
    • Home type: SingleFamily
    • Architectural style: Ranch
    • Property subtype: Single Family Residence
    Materials
    • Stone, Vinyl Siding
    • Foundation: Basement, Block, Sump Pump
    • Roof: Asphalt
    Condition
    • New construction: No
    • Year built: 1979

    Utilities & green energy

    • Electric: Circuit Breakers
    • Sewer: Septic Tank
    • Water: Well
    • Utilities for property: Cable Available, Underground Utilities

    Community & neighborhood

    Location
    • Region: Howell

    Other

    Other facts
    • Listing agreement: Exclusive Right To Sell
    • Listing terms: Cash,Conventional,FHA,Va Loan

    Price history

    DateEventPrice
    6/17/2024Sold$545,000-9%$128/sqft
    Source: Realcomp II #20240002220 Report a problem
    4/4/2024Pending sale$599,000$141/sqft
    Source: Realcomp II #20240002220 Report a problem
    1/11/2024Listed for sale$599,000$141/sqft
    Source: Realcomp II #20240002220 Report a problem
    1/11/2024Listing removed--
    Source: Realcomp II #20230100188 Report a problem
    11/30/2023Listed for sale$599,000+327.9%$141/sqft
    Source: Realcomp II #20230100188 Report a problem
    8/11/2011Sold$140,000-12.4%$33/sqft
    Source: Public Record Report a problem
    1/28/2011Price change$159,900-11.1%$38/sqft
    Source: Prudential Real Estate #210142187 Report a problem
    12/20/2010Price change$179,900-50.5%$42/sqft
    Source: Fannie Mae #210142187 Report a problem
    12/16/2010Listed for sale--
    Source: foreclosure.com Report a problem
    11/30/2009Sold$363,085+155.7%$85/sqft
    Source: Public Record Report a problem
    4/6/1995Sold$142,000$33/sqft
    Source: Public Record Report a problem

    Public tax history

    YearProperty taxesTax assessment
    2025-- $309,200 +7.6%
    2024-- $287,400 +22.6%
    2023-- $234,400 +17.6%
    2022-- $199,400 +6.8%
    2021-- $186,700 -4.1%
    2020-- $194,700 +7.6%
    2019$3,054 +226.7%$180,900 +10.9%
    2018$935 $163,100 +4%
    2017-- $156,900 +3.2%
    2016-- $152,100 +12.3%
    2014-- $135,500 +12.5%
    2012$4,938 $120,400 -7.3%
    2010-- $129,900 -13.3%
    2009-- $149,800 -6.1%
    2008-- $159,500
    2007$1,771 +12.6%--
    2006$1,574 +58.5%$173,300 +9.1%
    2005$993 -14.6%$158,900 +3%
    2003$1,163 $154,200 +19.1%
    2002-- $129,500 +4.7%
    2001$1,185 +3.6%$123,724 +7.5%
    2000$1,143 $115,088

    Find assessor info on the county website

    Neighborhood: 48843

    Nearby schools

    GreatSchools rating
    Get a cash offer in 3 minutes
    Find out how much your home could sell for in as little as 3 minutes with a no-obligation cash offer.
    Estimated market value
    $590,600
    Get a cash offer in 3 minutes
    Find out how much your home could sell for in as little as 3 minutes with a no-obligation cash offer.
    Estimated market value
    $590,600