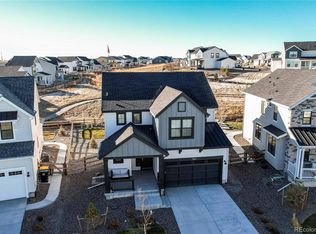
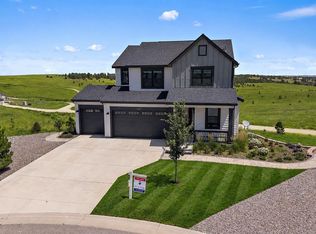
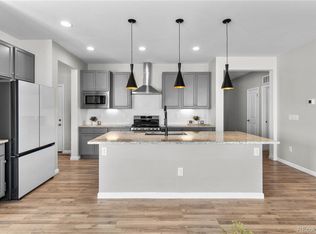
Welcome to this absolute showstopper in the highly desirable Independence neighborhood of Elizabeth! Offering gorgeous curb appeal framed by professional landscaping and a welcoming front porch, this home provides a perfect blend of modern luxury and quiet, tranquil living. Step inside the bright front foyer to find a highly functional layout, featuring two spacious secondary bedrooms situated at the front of the home with a full hallway bathroom between them. Moving down the hall, the home expands into a spectacular, open-concept main living space where the living room, kitchen, and dining area flow seamlessly together. The gourmet kitchen is a chef's dream, boasting gleaming quartz countertops, stainless steel appliances, a large central island with breakfast bar seating, and an adjacent dining area. The inviting living room features a cozy fireplace and sliding glass doors that open directly to the upper deck. Tucked away for ultimate privacy, the luxurious primary bedroom suite is elevated by elegant tray ceilings, a massive walk-in closet, and a private 5-piece en-suite bathroom. A convenient main-floor laundry room and direct access to the attached 3-car garage complete the main level. The massive walk-out basement adds incredible living space, featuring a sprawling family room with sliding glass doors that open right to the lower covered patio. The lower level is finished out with two additional large bedrooms, a beautifully appointed 3/4 bathroom, and plenty of room to entertain. Outside, the fully fenced backyard features a pristine turf yard for year-round beauty and zero maintenance. Living in Independence means enjoying a spectacular master-planned community equipped with a wonderful clubhouse, a refreshing pool, a state-of-the-art fitness center, and miles of scenic trails and pocket parks just steps from your front door. Completely move-in ready and beautifully designed, this home is the peaceful retreat you’ve been searching for!
For sale
Price cut: $18.5K (8/16)
$699,000
39220 Braxton Lane, Elizabeth, CO 80107
5beds
3,870sqft
Single Family Residence
Built in 2022
6,316 Square Feet Lot
$-- Zestimate®
$181/sqft
$-- HOA
What's special
- 50 days
- 344
- 17
Zillow last checked:
Listing updated:
Listed by:
Karyn Walker 303-819-8910 karyn.walker@redfin.com,
Redfin Corporation
Source: REcolorado as distributed by MLS GRID,MLS#: 1561195
Facts & features
Interior
Bedrooms & bathrooms
- Bedrooms: 5
- Bathrooms: 3
- Full bathrooms: 2
- 3/4 bathrooms: 1
- Main level bathrooms: 2
- Main level bedrooms: 3
Bedroom
- Description: Closet, Carpet Flooring
- Level: Main
- Area: 120 Square Feet
- Dimensions: 10 x 12
Bedroom
- Description: Closet, Carpet Flooring
- Level: Main
- Area: 120 Square Feet
- Dimensions: 10 x 12
Bedroom
- Description: En-Suite Bathroom, Tray Ceilings, Ceiling Fan, Carpet Flooring
- Features: Primary Suite
- Level: Main
- Area: 240 Square Feet
- Dimensions: 15 x 16
Bedroom
- Description: Closet, Carpet Flooring
- Level: Basement
- Area: 132 Square Feet
- Dimensions: 12 x 11
Bedroom
- Description: Closet, Carpet Flooring
- Level: Basement
- Area: 225 Square Feet
- Dimensions: 15 x 15
Bathroom
- Description: Tub/Shower Combination, Sink With Vanity, Tile Flooring
- Level: Main
- Area: 40 Square Feet
- Dimensions: 5 x 8
Bathroom
- Description: Dual Sinks With Vanity, Walk-In Shower, Soaking Tub, Walk-In Closet, Tile Flooring
- Features: En Suite Bathroom, Primary Suite
- Level: Main
- Area: 120 Square Feet
- Dimensions: 12 x 10
Bathroom
- Description: Shower, Sink With Vanity, Tile Flooring
- Level: Basement
- Area: 50 Square Feet
- Dimensions: 10 x 5
Dining room
- Description: Tile Flooring
- Level: Main
- Area: 126 Square Feet
- Dimensions: 7 x 18
Family room
- Description: Sliding Glass Doors To Patio, Carpet Flooring
- Level: Basement
- Area: 688 Square Feet
- Dimensions: 43 x 16
Kitchen
- Description: Stainless Steel Appliances, Quartz Countertops, Island With Breakfast Bar, Cabinetry, Tile Flooring
- Level: Main
- Area: 216 Square Feet
- Dimensions: 12 x 18
Laundry
- Description: Laundry, Utility Sink, Tile Flooring
- Level: Main
- Area: 54 Square Feet
- Dimensions: 9 x 6
Living room
- Description: Sliding Glass Doors To Deck, Fireplace, Ceiling Fan, Carpet Flooring
- Level: Main
- Area: 288 Square Feet
- Dimensions: 16 x 18
Heating
- Forced Air, Hot Water
Cooling
- Central Air
Appliances
- Included: Cooktop, Dishwasher, Disposal, Double Oven, Electric Water Heater, Humidifier, Oven, Range, Range Hood, Self Cleaning Oven
- Laundry: In Unit
Features
- Ceiling Fan(s), Eat-in Kitchen, Five Piece Bath, High Ceilings, Kitchen Island, Open Floorplan, Pantry, Primary Suite, Quartz Counters, Radon Mitigation System, Smoke Free, Walk-In Closet(s)
- Flooring: Carpet, Laminate, Tile
- Windows: Double Pane Windows, Window Coverings
- Basement: Bath/Stubbed,Daylight,Exterior Entry,Finished,Full,Sump Pump,Walk-Out Access
- Number of fireplaces: 1
- Fireplace features: Family Room
Interior area
- Total structure area: 3,870
- Total interior livable area: 3,870 sqft
- Finished area above ground: 1,935
- Finished area below ground: 1,491
Property
Parking
- Total spaces: 3
- Parking features: Concrete, Dry Walled
- Attached garage spaces: 3
Features
- Levels: One
- Stories: 1
- Patio & porch: Covered, Deck, Front Porch, Patio
- Exterior features: Balcony, Private Yard, Rain Gutters
- Fencing: Full
Lot
- Size: 6,316 Square Feet
- Features: Landscaped, Master Planned, Sprinklers In Front, Sprinklers In Rear
Details
- Parcel number: R121585
- Special conditions: Standard
Construction
Type & style
- Home type: SingleFamily
- Architectural style: Traditional
- Property subtype: Single Family Residence
Materials
- Wood Siding
- Roof: Unknown
Condition
- Year built: 2022
Utilities & green energy
- Electric: 110V, 220 Volts, 220 Volts in Garage
- Water: Private
- Utilities for property: Cable Available, Natural Gas Available, Phone Available
Community & HOA
Community
- Security: Carbon Monoxide Detector(s), Radon Detector, Security System
- Subdivision: Independence
HOA
- Has HOA: Yes
- Amenities included: Clubhouse, Fitness Center, Pool, Trail(s)
- Services included: Snow Removal, Trash
- HOA name: Independence Overlay Metro District
- HOA phone: 303-662-1999
Location
- Region: Elizabeth
Financial & listing details
- Price per square foot: $181/sqft
- Tax assessed value: $708,000
- Annual tax amount: $7,886
- Date on market: 7/20/2026
- Listing terms: Cash,Conventional,FHA,VA Loan
- Exclusions: Sellers Personal Property And Staging Items, Kitchen Refrigerator, The Garage Refrigerator, Washer, Dryer, Curtains, And Dog Door In The Basement Sliding Glass Door (Seller Will Replace With Full Glass).
- Ownership: Individual
- Electric utility on property: Yes
- Road surface type: Paved
Estimated market value
Not available
Estimated sales range
Not available
Not available
Price history
| Date | Event | Price |
|---|---|---|
| 8/16/2026 | Price change | $699,000-2.6%$181/sqft |
Source:  REcolorado as distributed by MLS GRID #1561195 Report a problem REcolorado as distributed by MLS GRID #1561195 Report a problem | ||
| 7/20/2026 | Listed for sale | $717,500+4%$185/sqft |
Source: REcolorado as distributed by MLS GRID #1561195 Report a problem | ||
| 11/1/2022 | Sold | $689,600$178/sqft |
Source: Public Record Report a problem | ||
Public tax history
| Year | Property taxes | Tax assessment |
|---|---|---|
| 2024 | $7,144 +364.2% | $47,430 |
| 2023 | $1,539 +248.9% | $47,430 +393% |
| 2022 | $441 | $9,620 +215.4% |
| 2021 | -- | $3,050 +89.4% |
| 2020 | $245 0% | $1,610 |
| 2019 | $245 +4118.6% | $1,610 +16000% |
| 2018 | $6 | $10 |
Find assessor info on the county website
Monthly payment
Est. payment
Payment breakdown
Explore the cost of this home by adjusting the details. Changes won't be saved.Climate risks
Neighborhood: 80107
Nearby schools
Schools provided by the listing agent
- Elementary: Singing Hills
- Middle: Elizabeth
- High: Elizabeth
- District: Elizabeth C-1
Source: REcolorado as distributed by MLS GRID. This data may not be complete. We recommend contacting the local school district to confirm school assignments for this home.
Similar homes
- $660,0004 bd3 ba3.5k sqft39358 Hart Circle, Elizabeth, CO 80107New Construction
 MLS ID #5121162, Kyla Tyler, RE/MAX Professionals. REcolorado as distributed by MLS GRID
 - $624,9005 bd3 ba3.4k sqft1173 Williams Loop, Elizabeth, CO 80107For Sale
 MLS ID #6286985, Jim Loveridge, Serhant Colorado LLC. REcolorado as distributed by MLS GRID
 - $719,9005 bd3 ba3.5k sqft931 W Hopkins Drive, Elizabeth, CO 80107For Sale
 MLS ID #7191233, Marjorie Engle, eXp Realty, LLC. REcolorado as distributed by MLS GRID
 - $--4 bd3 ba2.4k sqft1144 E Hopkins Dr, Elizabeth, CO 80107Auction
 Auction.com 2
 - $652,5004 bd3 ba3.4k sqft39345 Hart Circle, Elizabeth, CO 80107For SaleMLS ID #7771032, Marjorie Engle, eXp Realty, LLC. REcolorado as distributed by MLS GRID
- $625,0003 bd3 ba4.1k sqft1163 Elbridge Drive, Elizabeth, CO 80107For SaleMLS ID #3680170, Cheryl Neilsen, Realty One Group Elevations, LLC. REcolorado as distributed by MLS GRID
- $765,0005 bd4 ba3k sqft35482 Welch Trail, Elizabeth, CO 80107For SaleMLS ID #7150781, Trelora Realty Team, Trelora Realty, Inc.. REcolorado as distributed by MLS GRID
- $615,0004 bd3 ba3.4k sqft1147 E Hopkins Drive, Elizabeth, CO 80107For SaleMLS ID #4343872, Marjorie Engle, eXp Realty, LLC. REcolorado as distributed by MLS GRID
- $579,9003 bd3 ba2.6k sqft39286 Hart Circle, Elizabeth, CO 80107For SaleMLS ID #7058077, Alexis Smith, Mackenzie Jackson LLC. REcolorado as distributed by MLS GRID
- $565,0003 bd3 ba3.3k sqft1339 E Witherspoon Drive, Elizabeth, CO 80107For SaleMLS ID #9882788, MIKE BURNS TEAM, RE/MAX Professionals. REcolorado as distributed by MLS GRID
- $699,0004 bd4 ba2.9k sqft5025 Mahogany Way, Elizabeth, CO 80107For SaleMLS ID #3635355, Katie Halsey, Compass - Denver. REcolorado as distributed by MLS GRID
- $745,0003 bd3 ba3.1k sqft2501 Remington Road, Elizabeth, CO 80107For SaleMLS ID #8870015, Julie Atkinson, RE/MAX Accord. REcolorado as distributed by MLS GRID
- $915,0005 bd3 ba3k sqft1166 Belgian Trail, Elizabeth, CO 80107For SaleMLS ID #7548732, Jim Garcia, RE/MAX Professionals. REcolorado as distributed by MLS GRID
- $668,9904 bd3 ba3.3k sqft765 Stillwell Avenue, Elizabeth, CO 80107New ConstructionREcolorado as distributed by MLS GRID
- $625,0004 bd2 ba2.5k sqft1825 Arabian Trail, Elizabeth, CO 80107For SaleMLS ID #2103688, McLean Giles, Coldwell Banker Realty 24. REcolorado as distributed by MLS GRID
- $649,9904 bd3 ba3.4k sqft712 Pershing Point, Elizabeth, CO 80107New ConstructionREcolorado as distributed by MLS GRID
- $765,0003 bd3 ba2.8k sqft36629 Mossberg Ct, Elizabeth, CO 80107For Sale
 MLS ID #7797575, Aaron Brewster GRI , Highest Point Inc. elevateMLS
 - $600,0003 bd2 ba2.5k sqft2181 Woodpecker Lane, Elizabeth, CO 80107For SaleMLS ID #6913322, Belinda Seville, Guide Real Estate. REcolorado as distributed by MLS GRID
- $649,9504 bd3 ba4.1k sqft760 Lawson Drive, Elizabeth, CO 80107New ConstructionREcolorado as distributed by MLS GRID
