Skip main navigation
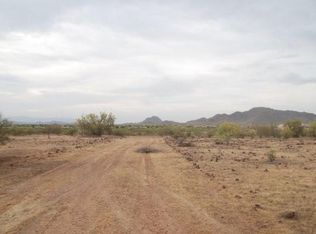
Sold for $1,550,000
  • $1,550,000

    39220 N 30th Drive, Phoenix, AZ 85086

    4beds
    6baths
    3,800sqft
    Single Family Residence
    Built in 2024
    1 Acres Lot
    $1,734,600 Zestimate®
    $408/sqft
    $6,346 Estimated rent

    Home value

    $1,734,600

    $1.56M - $1.94M

    $6,346/mo

    Zestimate® history
    Loading
    Loading...

    Owner options

    List your home for rent

    $6,346/mo

    Rent Zestimate®

    Find your next renter with Zillow Rental Manager. Plus, with online applications, you can quickly screen prospective tenants – for free.

    Learn more

    $6,346/mo

    Rent Zestimate®

    Refinance and save

    $7,082/mo

    Est. payment

    Refinancing to a lower rate could help reduce your monthly payments and save thousands over the life of the loan.

    See today's rates

    $7,082/mo

    Est. payment

    Explore your selling options

    Work with a Zillow partner agent

    Leverage their expertise and Zillow's premium Showcase listings to get your home seen by more buyers.

    Get started

    List with your own agent

    Get your home in front of millions of buyers by listing it on Zillow.

    Learn how to do it

    Sell it yourself

    Take full control of how buyers see your home on Zillow by listing For Sale by Owner (FSBO).

    List your home

    What's special

    Electric fireplaceSplit floor planPrivate patioPrimary bedroomPrivate en suiteDouble ovensFully fenced block walls
    Welcome to your dream retreat, where luxury meets adventure! Nestled in a secluded, gated community, this custom estate home is a haven for RV and off-road enthusiasts. With a 4-car extended-length garage and an attached RV garage, you'll have ample space to store your vehicles and gear, ready for your next journey. Step through the elegant steel and glass doors into a world of opulence. The grand entrance features soaring 12-foot ceilings and an open great room with panoramic doors that invite the outdoors in. Cozy up by the electric fireplace or enjoy the seamless flow to the expansive pavered patio, perfect for relaxing or entertaining. The chef's kitchen is a culinary masterpiece with a separate induction cook-top, wall oven, microwave, and a generous butler's pantry with sink The enormous island and matching cabinetry extend into the dining area, providing a stylish and functional space for meals and gatherings. Enjoy the seamless flow of 8-foot interior doors and wood-look plank tile throughout, enhancing the open and airy feel of the split floor plan. The primary bedroom is a retreat of its own, featuring a private exit to your personal patio and a luxurious bathroom with a large walk-in shower, large soaking tub, separate vanities, leading to a spacious closet with a dressing table that connects to the laundry room. For those who work or need extra space, there's an office/den and a convenient half bath for guests. The three guest bedrooms each come with a private en suite, ensuring comfort and privacy for all your visitors. Don't miss the additional amenities like the large, open and pavered patio with another full bathroom. As well as 400 AMP panel in the garage and the central vac system, adding convenience and efficiency to your home. This estate is more than just a home, it's a gateway to endless adventures and ultimate comfort. Make it yours and start living the life you've always dreamed of!

    Zillow last checked:

    Listing updated:

    Listed by:

    Susan Waggoner 602-819-5659,

    Realty ONE Group

    Bought with:

    Janette L Baranski, SA694974000

    JC Realty

    Source: ARMLS,MLS#: 6731365MLS Logo

    Facts & features

    Interior

    Bedrooms & bathrooms
    • Bedrooms: 4
    • Bathrooms: 6
    Heating
    • Electric
    Cooling
    • Central Air
    Appliances
    • Included: Electric Cooktop
    • Laundry: Engy Star (See Rmks)
    Features
    • Double Vanity, Central Vacuum, No Interior Steps, Vaulted Ceiling(s), Kitchen Island, Pantry, Full Bth Master Bdrm, Separate Shwr & Tub
    • Flooring: Tile
    • Windows: Low Emissivity Windows, Double Pane Windows, Vinyl Frame
    • Has basement: No
    Interior area
    • Total structure area: 3,800
    • Total interior livable area: 3,800 sqft

    Property

    Parking
    • Total spaces: 14
    • Parking features: RV Access/Parking, RV Gate, Garage Door Opener, Extended Length Garage, Direct Access, Circular Driveway, Over Height Garage, RV Garage
    • Garage spaces: 8
    • Uncovered spaces: 6
    Features
    • Stories: 1
    • Patio & porch: Covered
    • Exterior features: Private Street(s)
    • Pool features: None
    • Spa features: None
    • Fencing: Block
    Lot
    • Size: 1 Acres
    • Features: Sprinklers In Front, Desert Front, Cul-De-Sac, Auto Timer H2O Front
    Details
    • Parcel number: 20334005D

    Construction

    Type & style
    • Home type: SingleFamily
    • Architectural style: Territorial/Santa Fe
    • Property subtype: Single Family Residence
    Materials
    • Spray Foam Insulation, Stucco, Wood Frame, Painted, Ducts Professionally Air-Sealed
    • Roof: Built-Up,Foam
    Condition
    • Complete Spec Home
    • Year built: 2024
    Details
    • Builder name: Santa Fe Development

    Utilities & green energy

    • Sewer: Septic Tank
    • Water: Shared Well
    Green energy
    • Water conservation: Tankless Ht Wtr Heat

    Community & HOA

    Community
    • Features: Gated
    • Subdivision: Custom 3800 SQFT 4 Car Garage and Attached RV on an acre
    HOA
    • Has HOA: No
    • Services included: No Fees
    Location
    • Region: Phoenix

    Financial & listing details

    • Price per square foot: $408/sqft
    • Tax assessed value: $927,500
    • Annual tax amount: $709
    • Date on market: 8/14/2024
    • Cumulative days on market: 343 days
    • Listing terms: Cash,Conventional,VA Loan
    • Ownership: Fee Simple

    Price history

    DateEventPrice
    9/5/2025Sold$1,550,000-3.1%$408/sqft
    Source: ARMLS #6731365 Report a problem
    8/16/2025Pending sale$1,600,000$421/sqft
    Source: ARMLS #6731365 Report a problem
    5/13/2025Price change$1,600,000-15.8%$421/sqft
    Source: ARMLS #6731365 Report a problem
    9/8/2024Listed for sale$1,900,000+3484.9%$500/sqft
    Source: ARMLS #6731365 Report a problem
    7/30/2009Sold$53,000$14/sqft
    Source: Public Record Report a problem

    Public tax history

    YearProperty taxesTax assessment
    2025$4,079 +749.1%$92,750 +337.9%
    2024$480 +0.9%$21,180 +287.3%
    2023$476 -26.9%$5,468 -55%
    2022$651 +0.3%$12,150 +17.4%
    2021$649 +3.2%$10,350 +0.4%
    2020$630 +3.4%$10,305 +32.1%
    2019$609 $7,800 +12.1%
    2018$609 +1.9%$6,960 -7.6%
    2017$597 +10.7%$7,530 -18.6%
    2016$540 +4.9%$9,255 -16.2%
    2015$515 $11,040 +193.6%
    2014-- $3,760
    2013-- $3,760
    2012-- $3,760 -46%
    2011-- $6,960 -61.2%
    2010-- $17,920 -35.1%
    2009-- $27,600 -12.7%
    2008-- $31,600 +42.6%
    2007-- $22,160
    Find assessor info on the county website

    Neighborhood: 85086

    Nearby schools

    GreatSchools rating
    Schools provided by the listing agent
    • Elementary: Desert Mountain Elementary
    • Middle: Desert Mountain Elementary
    • High: Boulder Creek High School
    • District: Deer Valley Unified District

    Source: ARMLS. This data may not be complete. We recommend contacting the local school district to confirm school assignments for this home.

    Get a cash offer in 3 minutes
    Find out how much your home could sell for in as little as 3 minutes with a no-obligation cash offer.
    Estimated market value
    $1,734,600
    Get a cash offer in 3 minutes
    Find out how much your home could sell for in as little as 3 minutes with a no-obligation cash offer.
    Estimated market value
    $1,734,600