Skip main navigation
Sold
  • Price Unknown

    39224 Zereda Ct, Pearl River, LA 70452

    3beds
    1,887sqft
    Single Family Residence
    Built in 2024
    0.35 Acres Lot
    $305,300 Zestimate®
    $--/sqft
    $2,211 Estimated rent

    Home value

    $305,300

    $290,000 - $321,000

    $2,211/mo

    Zestimate® history
    Loading
    Loading...

    Owner options

    List your home for rent

    $2,211/mo

    Rent Zestimate®

    Find your next renter with Zillow Rental Manager. Plus, with online applications, you can quickly screen prospective tenants – for free.

    Learn more

    $2,211/mo

    Rent Zestimate®

    Refinance and save

    $480/mo

    Est. payment

    Refinancing to a lower rate could help reduce your monthly payments and save thousands over the life of the loan.

    See today's rates

    $480/mo

    Est. payment

    Explore your selling options

    Work with a Zillow partner agent

    Leverage their expertise and Zillow's premium Showcase listings to get your home seen by more buyers.

    Get started

    List with your own agent

    Get your home in front of millions of buyers by listing it on Zillow.

    Learn how to do it

    Sell it yourself

    Take full control of how buyers see your home on Zillow by listing For Sale by Owner (FSBO).

    List your home

    What's special

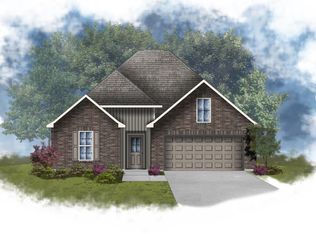
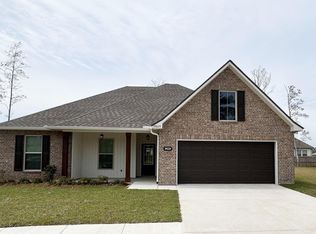
    Awesome builder rate + choose 2 of the following free: front gutters, refrigerator, smart home package, or window blinds. Restrictions apply. Located on a Cul-De-Sac Lot - Brand NEW Construction in The Oaks at Taylor Farm built by DSLD HOMES! The REIMS V H has an open floor plan with a computer nook & flex space! This home includes upgraded cabinets, stainless appliances with a gas range, framed bathroom mirrors, LED additional coach lights & more. Special plan interior features: granite counters with undermount sinks throughout, kitchen island, smart connect Wi-Fi thermostat, primary suite includes 2 walk-in closets, garden tub, separate shower & much more! Energy Efficient Features: Low E Tilt-in windows, radiant barrier roof decking, high efficiency HVAC & central gas heating, R-15 wall insulation & R-38 attic insulation, tankless gas water heater & the list goes on!

    Zillow last checked:

    Listing updated:

    Listed by:

    Saun A Sullivan,

    Cicero Realty, LLC

    Bought with:

    Justin Warren, 995710345

    Keller Williams Realty Serv.

    Source: ROAM MLS,MLS#: 2024019493MLS Logo

    Facts & features

    Interior

    Bedrooms & bathrooms
    • Bedrooms: 3
    • Bathrooms: 2
    • Full bathrooms: 2
    Primary bedroom
    • Description: Main
    • Area: 219 Square Feet
    • Dimensions: 14.6x15.0
    Bedroom
    • Description: Main
    • Area: 132 Square Feet
    • Dimensions: 11.0x12.0
    Bedroom
    • Description: Main
    • Area: 132 Square Feet
    • Dimensions: 11.0x12.0
    Dining room
    • Description: Main
    • Area: 77.4 Square Feet
    • Dimensions: 9.0x8.6
    Kitchen
    • Description: Main
    • Area: 221.76 Square Feet
    • Dimensions: 12.6x17.6
    Living room
    • Description: Main
    • Area: 332 Square Feet
    • Dimensions: 16.6x20.0
    Other
    • Description: Main
    • Area: 116.6 Square Feet
    • Dimensions: 10.6x11.0
    Heating
    • Central, Natural Gas
    Cooling
    • Central Air, Ceiling Fan(s)
    Appliances
    • Included: Disposal, Dishwasher, Gas Cooktop, Microwave, Gas Water Heater, Range
    Features
    • Double Vanity, Dual Closets, Kitchen Island, Pantry, Walk-In Closet(s), Separate Shower, Tray Ceiling(s), En Suite
    • Flooring: Carpet, Tile, Vinyl
    • Windows: Screens
    Interior area
    • Total structure area: 2,497
    • Total interior livable area: 1,887 sqft

    Property

    Parking
    • Total spaces: 2
    • Parking features: Attached Garage, Garage Door Opener
    • Has garage: Yes
    Features
    • Levels: One
    • Stories: 1
    Lot
    • Size: 0.35 Acres
    • Dimensions: 46 x 122 x 180 x 203
    • Features: Cul-De-Sac
    Details
    • Parcel number: NEW

    Construction

    Type & style
    • Home type: SingleFamily
    • Architectural style: Traditional
    • Property subtype: Single Family Residence
    Materials
    • Brick, Vinyl Siding
    • Foundation: Slab
    • Roof: Asphalt
    Condition
    • Year built: 2024
    Details
    • Builder model: REIMS V H
    • Builder name: DSLD, LLC
    • Warranty included: Yes

    Utilities & green energy

    • Sewer: Public Sewer
    • Water: Public
    Green energy
    • Energy efficient items: Insulation, Lighting, Water Heater, Windows

    Community & HOA

    Community
    • Security: Smoke Detector(s)
    • Subdivision: The Oaks at Taylor Farm
    HOA
    • Has HOA: Yes
    • HOA fee: $480 annually
    Location
    • Region: Pearl River

    Financial & listing details

    • Tax assessed value: $40,000
    • Annual tax amount: $552
    • Date on market: 10/21/2024
    • Listing terms: Cash,Conventional,FHA,USDA Loan,VA Loan

    Price history

    DateEventPrice
    1/17/2025Sold--
    Source: ROAM MLS #2024019493 Report a problem
    1/3/2025Pending sale$311,350$165/sqft
    Source: GSREIN #NO2024019493 Report a problem
    10/21/2024Listed for sale$311,350$165/sqft
    Source: GSREIN #NO2024019493 Report a problem

    Public tax history

    YearProperty taxesTax assessment
    2025$552 $4,000
    Find assessor info on the county website

    Neighborhood: 70452

    Nearby schools

    GreatSchools rating
    Get a cash offer in 3 minutes
    Find out how much your home could sell for in as little as 3 minutes with a no-obligation cash offer.
    Estimated market value

    $305,300

    Get a cash offer in 3 minutes
    Find out how much your home could sell for in as little as 3 minutes with a no-obligation cash offer.
    Estimated market value

    $305,300