Skip main navigation
Sold
  • Listed by: Rockwell Realty LLC
    Bought with: John L. Scott, Inc
    $1,125,000

    39229 278th Way SE, Enumclaw, WA 98022

    3beds
    2,710sqft
    Single Family Residence
    Built in 2006
    10.4 Acres Lot
    $1,101,900 Zestimate®
    $415/sqft
    $3,957 Estimated rent

    Home value

    $1,101,900

    $1.05M - $1.16M

    $3,957/mo

    Zestimate® history
    Loading
    Loading...

    Owner options

    List your home for rent

    $3,957/mo

    Rent Zestimate®

    Find your next renter with Zillow Rental Manager. Plus, with online applications, you can quickly screen prospective tenants – for free.

    Learn more

    $3,957/mo

    Rent Zestimate®

    Refinance and save

    $6,783/mo

    Est. payment

    Refinancing to a lower rate could help reduce your monthly payments and save thousands over the life of the loan.

    See today's rates

    $6,783/mo

    Est. payment

    Explore your selling options

    Work with a Zillow partner agent

    Leverage their expertise and Zillow's premium Showcase listings to get your home seen by more buyers.

    Get started

    List with your own agent

    Get your home in front of millions of buyers by listing it on Zillow.

    Learn how to do it

    Sell it yourself

    Take full control of how buyers see your home on Zillow by listing For Sale by Owner (FSBO).

    List your home

    What's special

    Dual-sided fireplaceLarge tvFloor-to-ceiling windowsRadiant floor heatingLuxurious primary suiteGrand interior spacesOversized utility room
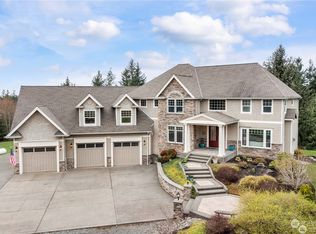
    Perfectly situated on 10 acres to capture views of Mt. Rainier and the Veazie Valley, this timeless property balances unmatched privacy with grand interior spaces. A welcoming covered porch opens to a magnificent main-floor great room, highlighted by floor-to-ceiling windows and a dual-sided fireplace. The chef’s kitchen features custom cabinetry, a massive walk-in pantry, and brand-new stainless appliances, including stove/cooktop, dishwasher, trash compactor, and microwave. Designed for main-level living, the first floor hosts a dedicated den/office and a luxurious primary suite. Enjoy efficient comfort year-round with radiant floor heating for cozy winters and stained concrete floors that stay naturally cool all summer. Upstairs features two additional bedrooms, one which is virtually staged as a rec room. Storage is abundant in every room even the oversized utility room. Sound system inside and out, large TV and built in vacuum all convey with home. The attached 2-car garage houses an updated hot water systems, a water purification system, and a backup generator that stays with the home. For enthusiasts, the detached, 1000+ sq foot shop and garage is a true dream, complete with workbenches built-in storage and many electrical outlets. Though the septic system is fully approved for 4 bedrooms, the highly flexible floor plan optimizes the second main-floor bedroom as a private executive office. The acreage extends to 392nd l past the mowed area to the south. Virtual Stage

    Zillow last checked:

    Listing updated:

    Listed by:

    Sallie L. Nicholls,

    Rockwell Realty LLC

    Bought with:

    Madison Edwards, 138363

    John L. Scott, Inc

    Source: NWMLS as distributed by MLS GRID,MLS#: 2540273MLS Logo

    Facts & features

    Interior

    Bedrooms & bathrooms
    • Bedrooms: 3
    • Bathrooms: 3
    • Full bathrooms: 2
    • 1/2 bathrooms: 1
    • Main level bathrooms: 2
    • Main level bedrooms: 1
    Primary bedroom
    • Level: Main
    Bedroom
    • Level: Second
    Bedroom
    • Level: Second
    Bathroom full
    • Description: primary
    • Level: Main
    Bathroom full
    • Level: Second
    Other
    • Description: powder
    • Level: Main
    Den office
    • Level: Main
    Entry hall
    • Level: Main
    Great room
    • Level: Main
    Kitchen with eating space
    • Level: Main
    Utility room
    • Level: Main
    Heating
    • Fireplace, Radiant, Stove/Free Standing, Wall Furnace, Electric, Propane
    Cooling
    • None
    Appliances
    • Included: Dishwasher, Disposal, Dryer, Microwave, Refrigerator, See Remarks, Stove(s)/Range(s), Trash Compactor, Washer, Dishwasher(s), Dryer(s), Garbage Disposal, Microwave(s), Refrigerator(s), Washer(s), Water Heater: gas, Water Heater Location: garage
    Features
    • Bath Off Primary, Central Vacuum, Ceiling Fan(s), Pantry
    • Flooring: Ceramic Tile, Concrete, Engineered Hardwood, Carpet
    • Doors: French Doors
    • Windows: Dbl Pane/Storm Window
    • Basement: None
    • Number of fireplaces: 2
    • Fireplace features: Gas, Wood Burning, Main Level: 2, Fireplace
    Interior area
    • Total structure area: 2,710
    • Total interior livable area: 2,710 sqft

    Property

    Parking
    • Total spaces: 8
    • Parking features: Driveway, Attached Garage, Detached Garage, RV Parking
    • Has attached garage: Yes
    • Covered spaces: 5
    • Uncovered spaces: 3
    Features
    • Levels: Two
    • Stories: 2
    • Entry location: Main
    • Patio & porch: Bath Off Primary, Built-In Vacuum, Ceiling Fan(s), Dbl Pane/Storm Window, Fireplace, French Doors, Pantry, Walk-In Closet(s), Water Heater, Wired for Generator
    • Has view: Yes
    • View description: Mountain(s), Territorial
    Lot
    • Size: 10.40 Acres
    • Features: Corner Lot, Secluded, High Speed Internet, Outbuildings, Propane, RV Parking, Shop
    • Topography: Partial Slope
    • Residential vegetation: Brush, Fruit Trees
    Details
    • Parcel number: 0620079052
    • Zoning: RA5
    • Zoning description: Jurisdiction: County
    • Special conditions: Standard
    • Other equipment: Leased Equipment: propane tank, Wired for Generator

    Construction

    Type & style
    • Home type: SingleFamily
    • Architectural style: Contemporary,2 Story
    • Property subtype: Single Family Residence
    Materials
    • Cement Planked, Cement Plank
    • Foundation: Poured Concrete
    • Roof: Metal
    Condition
    • Good
    • Year built: 2006
    • Major remodel year: 2006

    Utilities & green energy

    • Electric: Company: PSE
    • Sewer: Septic Tank
    • Water: Individual Well
    • Utilities for property: Direct, Star Link

    Community & neighborhood

    Location
    • Region: Enumclaw
    • Subdivision: Veazie

    HOA & financial

    HOA
    • Association phone: 425-233-5098

    Other

    Other facts
    • Listing terms: Conventional,VA Loan
    • Cumulative days on market: 5 days

    Price history

    DateEventPrice
    7/9/2026Sold$1,125,000+2.3%$415/sqft
    Source: NWMLS as distributed by MLS GRID #2540273 Report a problem
    6/26/2026Pending sale$1,100,000$406/sqft
    Source: NWMLS as distributed by MLS GRID #2540273 Report a problem
    6/21/2026Listed for sale$1,100,000+86.4%$406/sqft
    Source: NWMLS as distributed by MLS GRID #2540273 Report a problem
    8/2/2012Sold$590,000-1.2%$218/sqft
    Source: NWMLS as distributed by MLS GRID #355491 Report a problem
    6/14/2012Pending sale$597,000$220/sqft
    Source: John L Scott Real Estate #355491 Report a problem
    5/12/2012Listed for sale$597,000+298%$220/sqft
    Source: John L Scott Real Estate #355491 Report a problem
    10/3/2006Sold$150,000$55/sqft
    Source: Public Record Report a problem

    Public tax history

    YearProperty taxesTax assessment
    2025$8,873 -1.5%$867,299 -1.5%
    2024$9,012 +8.2%$880,795 +14.6%
    2023$8,331 -1.6%$768,511 -11.3%
    2022$8,465 +12.7%$866,146 +26.5%
    2021$7,510 +14.1%$684,642 +26.4%
    2020$6,580 -1.8%$541,668 -3.7%
    2019$6,698 -9.4%$562,668 -13.9%
    2018$7,393 -4.7%$653,305 -8.9%
    2017$7,756 +54.7%$717,000 +9.1%
    2016$5,013 $657,000 +20.1%
    2015$5,013 $547,000 +15.4%
    2014$5,013 $474,000 +7.5%
    2013$5,013 $441,000 +22.5%
    2012-- $360,000 +19.1%
    2011-- $302,166 -13.5%
    2010-- $349,360
    2009-- $349,360 +318.4%
    2007-- $83,500 +6085.2%
    2006-- $1,350

    Find assessor info on the county website

    Neighborhood: 98022

    Nearby schools

    GreatSchools rating
    Schools provided by the listing agent
    • Middle: Thunder Mtn Mid
    • High: Enumclaw Snr High

    Source: NWMLS as distributed by MLS GRID. This data may not be complete. We recommend contacting the local school district to confirm school assignments for this home.

    Get a cash offer in 3 minutes
    Find out how much your home could sell for in as little as 3 minutes with a no-obligation cash offer.
    Estimated market value
    $1,101,900
    Get a cash offer in 3 minutes
    Find out how much your home could sell for in as little as 3 minutes with a no-obligation cash offer.
    Estimated market value
    $1,101,900