Welcome to Misty Lane, a beautifully maintained end-unit home nestled in the serene and highly sought-after community of Millville by the Sea. Built in 2023, this thoughtfully designed residence offers a seamless blend of modern comfort, style, and an elevated coastal lifestyle. From the moment you arrive, the home impresses with attractive landscaping and a timed irrigation system that keeps the grounds lush and inviting. A storm door at the front and rear entry allows for refreshing cross breezes, enhancing the home’s light and airy ambiance. Inside, luxury vinyl plank flooring flows throughout the main level, where an open and expanded floor plan creates a spacious, welcoming environment ideal for both everyday living and entertaining. The heart of the home is the beautifully appointed kitchen, featuring white quartz countertops, a large island with seating, stainless steel appliances, gas cooking, crisp white cabinetry, and a new gooseneck sprayer faucet. A breakfast nook and adjoining dining area, accented by a nautical-inspired chandelier, provide additional space to gather. The living room is filled with natural light and offers peaceful pond views, creating a serene backdrop for daily living. Beautiful glass storm door that leads to a paver patio, perfect for relaxing outdoors and enjoying the surrounding nature. The rear yard has been enhanced with underground drainage for added functionality. The main-level primary suite is a true retreat, featuring a decorative wainscoting accent wall, a spacious walk-in closet, and a well-appointed en suite bath with dual vanities and a tiled shower. A convenient powder room and access to the two-car garage, complete with overhead storage, are also located on this level. Upstairs, two generously sized bedrooms, a full hall bath with a tub and shower combination, and a conveniently located laundry area provide comfort and flexibility for family or guests. This home is equipped with smart technology, including a Ring doorbell, motion sensor security system, smart outlets, and app-controlled thermostat and garage doors, offering both convenience and peace of mind. Residents of Millville by the Sea enjoy an exceptional array of resort-style amenities, including multiple swimming pools, a clubhouse with fitness center, scenic walking and jogging paths, pickleball courts, playgrounds, and a beach shuttle during the summer season. Additional highlights include a community center, catch-and-release fishing, and a popular crab shack that enhances the coastal lifestyle experience. With services such as snow removal and trash included, everyday living is made even more convenient. Perfectly positioned near a tranquil pond and surrounded by natural beauty, this home offers a rare opportunity to enjoy modern living within a vibrant, amenity-rich community.
Sold for $385,000
$385,000
39229 Misty Ln, Millville, DE 19967
3beds
1,844sqft
Townhouse
Built in 2023
4,356 Square Feet Lot
$384,900 Zestimate®
$209/sqft
$2,291 Estimated rent
Home value
$384,900
$366,000 - $404,000
$2,291/mo
Zestimate® history
Owner options
List your home for rent
$2,291/mo
Rent Zestimate®
Find your next renter with Zillow Rental Manager. Plus, with online applications, you can quickly screen prospective tenants – for free.
$2,291/mo
Rent Zestimate®
Refinance and save
$2,568/mo
Est. payment
Refinancing to a lower rate could help reduce your monthly payments and save thousands over the life of the loan.
$2,568/mo
Est. payment
Explore your selling options
Work with a Zillow partner agent
Leverage their expertise and Zillow's premium Showcase listings to get your home seen by more buyers.
Get startedList with your own agent
Get your home in front of millions of buyers by listing it on Zillow.
Learn how to do itSell it yourself
Take full control of how buyers see your home on Zillow by listing For Sale by Owner (FSBO).
List your homeWhat's special
New gooseneck sprayer faucetBeautifully maintained end-unit homeAttractive landscapingCrisp white cabinetryPeaceful pond viewsStainless steel appliancesDecorative wainscoting accent wall
Zillow last checked:
Listing updated:
Listed by:
Donna M Hardy 302-539-2900,
Northrop Realty
Bought with:
Donna M Hardy, 665769
Northrop Realty
Source: Bright MLS,MLS#: DESU2110170
Facts & features
Interior
Bedrooms & bathrooms
- Bedrooms: 3
- Bathrooms: 3
- Full bathrooms: 2
- 1/2 bathrooms: 1
- Main level bathrooms: 2
- Main level bedrooms: 1
Rooms
- Room types: Living Room, Dining Room, Primary Bedroom, Bedroom 2, Bedroom 3, Kitchen, Foyer, Breakfast Room
Primary bedroom
- Features: Flooring - Luxury Vinyl Plank, Attached Bathroom, Ceiling Fan(s), Walk-In Closet(s), Window Treatments
- Level: Main
- Area: 169 Square Feet
- Dimensions: 13 X 13
Bedroom 2
- Features: Flooring - Carpet
- Level: Upper
- Area: 156 Square Feet
- Dimensions: 12 X 13
Bedroom 3
- Features: Flooring - Carpet
- Level: Upper
- Area: 130 Square Feet
- Dimensions: 10 X 13
Breakfast room
- Features: Flooring - Luxury Vinyl Plank, Recessed Lighting
- Level: Main
Dining room
- Features: Flooring - Luxury Vinyl Plank
- Level: Main
- Area: 182 Square Feet
- Dimensions: 13 X 14
Foyer
- Features: Flooring - Luxury Vinyl Plank
- Level: Main
Kitchen
- Features: Flooring - Luxury Vinyl Plank, Countertop(s) - Quartz, Breakfast Bar, Eat-in Kitchen, Kitchen Island, Recessed Lighting, Kitchen - Gas Cooking, Pantry
- Level: Main
- Area: 216 Square Feet
- Dimensions: 12 X 18
Living room
- Features: Flooring - Luxury Vinyl Plank, Ceiling Fan(s)
- Level: Main
- Area: 180 Square Feet
- Dimensions: 12 X 15
Heating
- Central, Programmable Thermostat, Forced Air, Natural Gas
Cooling
- Ceiling Fan(s), Central Air, Programmable Thermostat, Electric
Appliances
- Included: Cooktop, Refrigerator, Ice Maker, Dishwasher, Disposal, Microwave, Washer, Dryer, Exhaust Fan, Built-In Range, Energy Efficient Appliances, Freezer, Oven/Range - Gas, Stainless Steel Appliance(s), Water Dispenser, Tankless Water Heater
- Laundry: Dryer In Unit, Washer In Unit, Upper Level
Features
- Breakfast Area, Ceiling Fan(s), Combination Dining/Living, Combination Kitchen/Dining, Combination Kitchen/Living, Dining Area, Entry Level Bedroom, Family Room Off Kitchen, Open Floorplan, Eat-in Kitchen, Kitchen Island, Primary Bath(s), Pantry, Recessed Lighting, Bathroom - Stall Shower, Bathroom - Tub Shower, Upgraded Countertops, Wainscotting, Walk-In Closet(s), 9'+ Ceilings, Dry Wall
- Flooring: Luxury Vinyl, Carpet
- Doors: Atrium, Storm Door(s)
- Windows: Double Hung, Double Pane Windows, Screens, Vinyl Clad, Window Treatments
- Has basement: No
- Has fireplace: No
Interior area
- Total structure area: 1,844
- Total interior livable area: 1,844 sqft
- Finished area above ground: 1,844
- Finished area below ground: 0
Property
Parking
- Total spaces: 4
- Parking features: Garage Faces Front, Garage Door Opener, Inside Entrance, Concrete, Driveway, Attached, Parking Lot
- Attached garage spaces: 2
- Has uncovered spaces: Yes
- Details: Garage Sqft: 380
Accessibility
- Accessibility features: 2+ Access Exits, Accessible Entrance
Features
- Levels: Two
- Stories: 2
- Patio & porch: Patio
- Exterior features: Lighting, Play Area, Play Equipment, Sidewalks, Sport Court, Street Lights, Tennis Court(s), Underground Lawn Sprinkler, Water Fountains
- Pool features: Community
- Has view: Yes
- View description: Garden, Pond, Water
- Has water view: Yes
- Water view: Pond,Water
- Waterfront features: Pond
Lot
- Size: 4,356 Square Feet
- Features: Front Yard, Pond, Rear Yard, SideYard(s)
Details
- Additional structures: Above Grade, Below Grade
- Parcel number: 13412.004282.00
- Zoning: TN
- Special conditions: Standard
Construction
Type & style
- Home type: Townhouse
- Architectural style: Contemporary
- Property subtype: Townhouse
Materials
- Batts Insulation, Blown-In Insulation, Concrete, Stick Built, Vinyl Siding
- Foundation: Slab
- Roof: Architectural Shingle,Pitched
Condition
- New construction: No
- Year built: 2023
Details
- Builder model: BRENTWOOD
- Builder name: DR HORTON
Utilities & green energy
- Electric: Circuit Breakers
- Sewer: Public Sewer
- Water: Public
Community & HOA
Community
- Features: Pool
- Security: Main Entrance Lock, Smoke Detector(s), Carbon Monoxide Detector(s), Exterior Cameras, Motion Detectors, Security System
- Subdivision: Millville By The Sea
HOA
- Has HOA: Yes
- Amenities included: Pool, Jogging Path, Community Center, Tot Lots/Playground, Transportation Service, Fitness Center
- Services included: Snow Removal, Trash
- HOA fee: $319 monthly
Location
- Region: Millville
Financial & listing details
- Price per square foot: $209/sqft
- Annual tax amount: $1,154
- Date on market: 4/26/2026
- Listing agreement: Exclusive Right To Sell
- Ownership: Fee Simple
Price history
| Date | Event | Price |
|---|---|---|
| 6/4/2026 | Sold | $385,000-3.5%$209/sqft |
Source:  Bright MLS #DESU2110170 Report a problem Bright MLS #DESU2110170 Report a problem | ||
| 5/2/2026 | Pending sale | $399,000$216/sqft |
Source: Bright MLS #DESU2110170 Report a problem | ||
| 4/26/2026 | Listed for sale | $399,000-6.1%$216/sqft |
Source: Bright MLS #DESU2110170 Report a problem | ||
| 4/14/2026 | Listing removed | $425,000$230/sqft |
Source: Bright MLS #DESU2102954 Report a problem | ||
| 4/3/2026 | Price change | $425,000-0.9%$230/sqft |
Source: Bright MLS #DESU2102954 Report a problem | ||
| 3/9/2026 | Price change | $429,000-2.3%$233/sqft |
Source: Bright MLS #DESU2102954 Report a problem | ||
| 2/15/2026 | Price change | $439,000-2.2%$238/sqft |
Source: Bright MLS #DESU2102954 Report a problem | ||
| 1/15/2026 | Listed for sale | $449,000+3.2%$243/sqft |
Source: Bright MLS #DESU2102954 Report a problem | ||
| 11/20/2023 | Sold | $435,000-6.9%$236/sqft |
Source: Bright MLS #DESU2046338 Report a problem | ||
| 10/20/2023 | Pending sale | $466,990$253/sqft |
Source: Bright MLS #DESU2046338 Report a problem | ||
| 9/13/2023 | Price change | $466,990-4.9%$253/sqft |
Source: Bright MLS #DESU2046338 Report a problem | ||
| 8/17/2023 | Listed for sale | $490,990$266/sqft |
Source: Bright MLS #DESU2046338 Report a problem | ||
Public tax history
Tax history is unavailable.
Neighborhood: 19967
Nearby homes
- $439,0004 bd3 ba2.3k sqft39231 Misty Ln, Millville, DE 19967Sold

- $391,9903 bd3 ba1.6k sqft39225 Misty Ln, Millville, DE 19967Sold
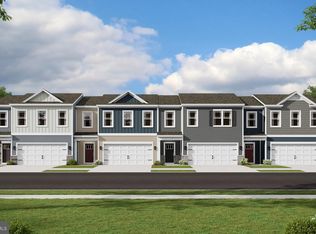
- $440,9904 bd3 ba2.3k sqft39223 Misty Ln, Millville, DE 19967Sold
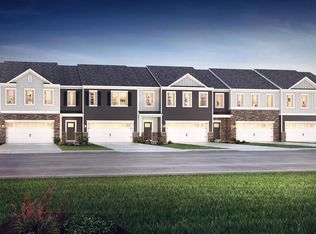
- $436,9903 bd3 ba1.6k sqft39233 Misty Ln, Millville, DE 19967Sold

- $379,9003 bd3 ba1.6k sqft39221 Misty Ln, Millville, DE 19967Sold
- $478,9004 bd3 ba2.3k sqft39237 Misty Ln, Millville, DE 19967Sold
- $435,0003 bd-- ba2k sqft39306 Rush Ln, Millville, DE 19967Sold
- $498,9903 bd3 ba1.6k sqft39239 Misty Ln, Millville, DE 19967Sold
Nearby schools
GreatSchools rating
- 8/10Lord Baltimore Elementary SchoolGrades: K-5Distance: 1.6 mi
- 7/10Selbyville Middle SchoolGrades: 6-8Distance: 6.9 mi
- 6/10Indian River High SchoolGrades: 9-12Distance: 5.5 mi
Schools provided by the listing agent
- Elementary: Lord Baltimore
- Middle: Selbyville
- High: Indian River
- District: Indian River
Source: Bright MLS. This data may not be complete. We recommend contacting the local school district to confirm school assignments for this home.


Get pre-qualified for a loan
At Zillow Home Loans, we can pre-qualify you in as little as 5 minutes with no impact to your credit score.An equal housing lender. NMLS #10287.
Sell for more on Zillow
Get a Zillow Showcase℠ listing at no additional cost and you could sell for .
$384,900
2% more
+$7,698
With Zillow Showcase(estimated)
$392,598
- Delaware
- Sussex County
- Millville
- 19967
- 39229 Misty Ln
Nearby cities
Nearby zip codes
Other Millville Topics
