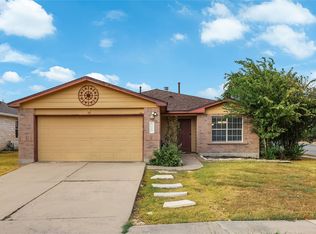
This home qualifies for up to $16,000 in grant funds for first-time homebuyers with preferred lender. Covering 3% in DPA and 7,500 in closing costs. Welcome to this charming single-story home in a fantastic Round Rock location with NO HOA! Offering 3 bedrooms, 2 bathrooms, 1,280 square feet, and a 2-car garage, this home combines comfort, convenience, and affordability. The open floor plan and abundant natural light create a bright, inviting atmosphere. The kitchen features stainless steel appliances, a stylish backsplash, cabinets extending to the ceiling, and a charming breakfast bar that opens to the living area, perfect for everyday living and entertaining. Mature trees enhance the home’s curb appeal, while the private-feeling, low-maintenance backyard offers a spacious patio perfect for relaxing or entertaining. With no steps at the front or back entrances and a flat driveway, this home provides easy everyday access. BONUS: The sellers are offering a NEW ROOF prior to closing, with the buyer having the opportunity to select the roof color! Located in Round Rock ISD, just minutes from Round Rock Premium Outlets, shopping, dining, entertainment, medical facilities, and major roadways. Whether you’re purchasing your first home, looking to downsize, or searching for an investment opportunity, this property has so much to offer! Even better, this home may qualify for excellent homebuyer grant programs, making homeownership more attainable for eligible buyers! Don’t miss this opportunity to own a charming home in a convenient Round Rock location! Lender incentive is subject to approval.
Active
Price cut: $5K (11/3)
$275,000
3923 Bonnie Ln, Round Rock, TX 78665
3beds
1,280sqft
Single Family Residence
Built in 2003
5,959 Square Feet Lot
$272,100 Zestimate®
$215/sqft
$-- HOA
What's special
Stylish backsplashOpen floor planPrivate-feeling low-maintenance backyardFlat drivewayAbundant natural lightCharming single-story home
- 39 days
- 926
- 45
Zillow last checked:
Listing updated:
Listed by:
Jena Dubon (855) 450-0445,
Real Broker, LLC (855) 450-0445
Source: Unlock MLS,MLS#: 7237959
Facts & features
Interior
Bedrooms & bathrooms
- Bedrooms: 3
- Bathrooms: 2
- Full bathrooms: 2
- Main level bedrooms: 3
Primary bedroom
- Features: Ceiling Fan(s), Walk-In Closet(s)
- Level: Main
Bedroom
- Features: Ceiling Fan(s)
- Level: Main
Bedroom
- Features: Ceiling Fan(s)
- Level: Main
Primary bathroom
- Features: Double Vanity, Full Bath
- Level: Main
Bonus room
- Description: The flex area can be used as a formal sitting area/foyer/etc.
- Features: None
- Level: Main
Kitchen
- Features: Breakfast Bar, Laminate Counters, Dining Area, Eat-in Kitchen, Open to Family Room, Pantry
- Level: Main
Laundry
- Level: Main
Living room
- Features: Ceiling Fan(s)
- Level: Main
Heating
- Central
Cooling
- Central Air
Appliances
- Included: Dishwasher, Disposal, Microwave, Free-Standing Gas Range
Features
- Breakfast Bar, Double Vanity, Dry Bar, Open Floorplan, Pantry, Primary Bedroom on Main
- Flooring: Laminate, Tile
- Windows: Blinds
Interior area
- Total interior livable area: 1,280 sqft
Property
Parking
- Total spaces: 2
- Parking features: Attached, Driveway
- Attached garage spaces: 2
Accessibility
- Accessibility features: See Remarks
Features
- Levels: One
- Stories: 1
- Patio & porch: Patio
- Exterior features: Private Yard
- Pool features: None
- Fencing: Privacy, Wood
- View description: None
- Waterfront features: None
Lot
- Size: 5,959 Square Feet
- Features: Trees-Medium (20 Ft - 40 Ft)
Details
- Additional structures: None
- Parcel number: 165562000D0016
- Special conditions: Standard
Construction
Type & style
- Home type: SingleFamily
- Property subtype: Single Family Residence
Materials
- Foundation: Slab
- Roof: See Remarks
Condition
- Resale
- New construction: No
- Year built: 2003
Utilities & green energy
- Sewer: Public Sewer
- Water: Municipal Utility District (MUD)
- Utilities for property: Electricity Connected, Natural Gas Connected, Water Connected
Community & HOA
Community
- Features: Sidewalks
- Subdivision: Stoney Brook Sec 04
HOA
- Has HOA: No
Location
- Region: Round Rock
Financial & listing details
- Price per square foot: $215/sqft
- Tax assessed value: $300,619
- Annual tax amount: $4,940
- Date on market: 10/3/2026
- Listing terms: Cash,Conventional,FHA,VA Loan,Zero Down
- Electric utility on property: Yes
Estimated market value
$272,100
$258,000 - $286,000
$1,784/mo
Price history
| Date | Event | Price |
|---|---|---|
| 11/3/2026 | Price change | $275,000-1.8%$215/sqft |
Source:  Unlock MLS #7237959 Report a problem | ||
| 10/28/2026 | Price change | $280,000-1.8%$219/sqft |
Source: Unlock MLS #7237959 Report a problem | ||
| 10/3/2026 | Listed for sale | $285,000$223/sqft |
Source: Unlock MLS #7237959 Report a problem | ||
Public tax history
| Year | Property taxes | Tax assessment |
|---|---|---|
| 2025 | $4,022 +5.1% | $296,505 +10% |
| 2024 | $3,827 +14.9% | $269,550 +10% |
| 2023 | $3,331 -11.3% | $245,045 +10% |
| 2022 | $3,755 -4.4% | $222,768 +10% |
| 2021 | $3,929 +2.9% | $202,516 +10% |
| 2020 | $3,820 -1% | $184,105 -0.5% |
| 2019 | $3,860 +16.3% | $184,995 +6.9% |
| 2018 | $3,318 | $173,027 +10% |
| 2017 | $3,318 +9.5% | $157,297 +10% |
| 2016 | $3,029 +17.7% | $142,997 +10% |
| 2015 | $2,574 | $129,997 +10% |
| 2014 | $2,574 | $118,179 +10% |
| 2013 | -- | $107,435 -1.1% |
| 2012 | -- | $108,635 -7.5% |
| 2011 | -- | $117,441 -4.3% |
| 2010 | -- | $122,774 -5.7% |
| 2009 | -- | $130,183 +15.8% |
| 2007 | -- | $112,421 +7.5% |
| 2006 | -- | $104,608 +9.1% |
| 2005 | -- | $95,842 |
| 2004 | -- | $95,842 |
Find assessor info on the county website
Monthly payment
Est. payment
Payment breakdown
Explore the cost of this home by adjusting the details. Changes won't be saved.Climate risks
Neighborhood: 78665
Nearby schools
Schools provided by the listing agent
- Elementary: Caldwell Heights
- Middle: Hopewell
- High: Stony Point
- District: Round Rock ISD
Source: Unlock MLS. This data may not be complete. We recommend contacting the local school district to confirm school assignments for this home.


Similar homes
- $274,9903 bd2 ba1.5k sqft1312 Terra St, Round Rock, TX 78665Active

 MLS ID #4100114, Jessica Pippin, eXp Realty, LLC. Unlock MLS
- $305,0004 bd2 ba1.9k sqft3800 Hickox Dr, Round Rock, TX 78665Active
 MLS ID #9293108, Sam Sheikh, SpecTower Realty Group. Unlock MLS
- $285,0003 bd2 ba1k sqft1503 Meadows Dr, Round Rock, TX 78681Active
 MLS ID #3908998, Gigi Grzanich, AustinVestors. Unlock MLS
- $289,9004 bd2 ba1.7k sqft2436 Butler Way, Round Rock, TX 78665Active
 MLS ID #9669755, Bob Corwin, Austin Discount Realty. Unlock MLS
- $253,5003 bd2 ba1.1k sqft1705 Primrose Trl, Round Rock, TX 78664ActiveMLS ID #7832580, Renee Fox, Fox Realty. Unlock MLS
- $355,0003 bd2 ba1.8k sqft803 Broken Trace Ct, Round Rock, TX 78665ActiveMLS ID #8609311, Chris Watters, Watters International Realty. Unlock MLS
- $315,0003 bd2 ba1.4k sqft2103 Zephyr Ln, Round Rock, TX 78664ActiveMLS ID #9846132, Kimberlee Fleury, Coldwell Banker Apex. Unlock MLS
- $275,0003 bd2 ba1.6k sqft102 Sylvan St, Hutto, TX 78634ActiveMLS ID #9875676, Whittney Cloud, Compass RE Texas, LLC. Unlock MLS
- $319,0004 bd2 ba1.6k sqft2712 Hearthsong Loop, Round Rock, TX 78665ActiveMLS ID #1721206, Tracy Trevino, Compass RE Texas, LLC. Unlock MLS
- $330,0003 bd2 ba1.8k sqft1500 Jackie Robinson Pl, Round Rock, TX 78665ActiveMLS ID #4656837, Angie McWethy, Magnolia Realty Round Rock. Unlock MLS
- $270,0002 bd2 ba947 sqft1601 Rusty Nail Loop, Round Rock, TX 78681ActiveMLS ID #4110974, Edna Schneider, LPT Realty, LLC. Unlock MLS
- $294,0003 bd2 ba1.5k sqft5806 Aviano Rd, Round Rock, TX 78665ActiveMLS ID #7679780, Matt Toavs, eXp Realty, LLC. Unlock MLS
- $249,0002 bd3 ba1.1k sqft1481 E Old Settlers Blvd APT 1502, Round Rock, TX 78664ActiveMLS ID #2774957, Stacy Mansoor, Keller Williams Realty Lone St. Unlock MLS
- $299,0004 bd3 ba1.8k sqft2129 Jester Farms Rd, Round Rock, TX 78664ActiveMLS ID #4448695, Stacy Belmontes, Real Broker, LLC. Unlock MLS
- $279,9003 bd2 ba1.4k sqft611 Decker Dr, Hutto, TX 78634ActiveMLS ID #7442126, Cristina Murphey, Keller Williams Realty. Unlock MLS
- $280,0003 bd2 ba1.3k sqft500 Morning Dove Dr, Hutto, TX 78634ActiveMLS ID #2277072, Kimberly Wolfman, Wolf Real Estate. Unlock MLS
- $279,9903 bd2 ba1.3k sqft602 Creston St, Hutto, TX 78634ActiveMLS ID #7123244, Julie Burton, Willow Real Estate, LLC. Unlock MLS
- $314,0003 bd2 ba1.6k sqft2346 Friarcreek Loop, Round Rock, TX 78664ActiveMLS ID #8010931, Liza Brazzil, Real Broker, LLC. Unlock MLS
- $314,0003 bd3 ba1.4k sqft1202 Southwalk St, Georgetown, TX 78626ActiveMLS ID #3677686, Chris Watters, Watters International Realty. Unlock MLS
