Situated on San Antonio's highly desirable north side, this beautifully updated 4-bedroom, 2-bathroom home combines modern upgrades with timeless charm. Step into the spacious living room, where a cozy fireplace serves as the perfect focal point for gatherings or relaxing evenings at home. Natural light flows effortlessly throughout the space, highlighting the thoughtful updates, including new windows, fresh paint, and Hardie siding. The converted patio-turned-sunroom is a true gem, offering a versatile, sunlit retreat ideal for a home office, playroom, or relaxing with your morning coffee. The kitchen, with its generous cabinet and counter space, is ready to support your everyday needs, while seamlessly integrating into the home's open layout. The master suite offers a private oasis, complete with an elegant bathroom featuring dual vanities and abundant storage. The additional bedrooms are spacious and inviting, perfect for family or guests. Outside, the large backyard boasts a mature tree, providing shade and tranquility for outdoor enjoyment year-round. Located near major highways and the airport, this home offers unmatched convenience, with nearby shopping, dining, parks, and schools all within easy reach. With so many updates and a prime location, this home is move-in ready and waiting for you.
Sold
Price Unknown
3923 BRIAR HOLLOW ST, San Antonio, TX 78247
4beds
1,389sqft
Single Family Residence
Built in 1977
8,015 Square Feet Lot
$244,200 Zestimate®
$--/sqft
$1,761 Estimated rent
Home value
$244,200
$225,000 - $264,000
$1,761/mo
Zestimate® history
Owner options
List your home for rent
$1,761/mo
Rent Zestimate®
Find your next renter with Zillow Rental Manager. Plus, with online applications, you can quickly screen prospective tenants – for free.
$1,761/mo
Rent Zestimate®
Refinance and save
Refinancing to a lower rate could help reduce your monthly payments and save thousands over the life of the loan.
Explore your selling options
Work with a Zillow partner agent
Leverage their expertise and Zillow's premium Showcase listings to get your home seen by more buyers.
Get startedList with your own agent
Get your home in front of millions of buyers by listing it on Zillow.
Learn how to do itSell it yourself
Take full control of how buyers see your home on Zillow by listing For Sale by Owner (FSBO).
List your homeWhat's special
Modern upgradesCozy fireplaceTimeless charmFresh paintNew windowsConverted patio-turned-sunroomLarge backyard
Zillow last checked:
Listing updated:
Listed by:
Dayton Schrader TREC #312921 (210) 757-9785,
eXp Realty
Source: LERA MLS,MLS#: 1825537
Facts & features
Interior
Bedrooms & bathrooms
- Bedrooms: 4
- Bathrooms: 2
- Full bathrooms: 2
Primary bedroom
- Features: Walk-In Closet(s), Ceiling Fan(s), Full Bath
- Area: 224
- Dimensions: 14 x 16
Bedroom 2
- Area: 110
- Dimensions: 10 x 11
Bedroom 3
- Area: 154
- Dimensions: 14 x 11
Bedroom 4
- Area: 90
- Dimensions: 10 x 9
Primary bathroom
- Features: Tub/Shower Combo, Separate Vanity, Double Vanity
- Area: 45
- Dimensions: 9 x 5
Dining room
- Area: 81
- Dimensions: 9 x 9
Kitchen
- Area: 99
- Dimensions: 9 x 11
Living room
- Area: 300
- Dimensions: 15 x 20
Heating
- Central, Electric
Cooling
- Central Air
Appliances
- Included: Cooktop, Self Cleaning Oven, Dishwasher
- Laundry: Washer Hookup, Dryer Connection
Features
- One Living Area, Liv/Din Combo, Eat-in Kitchen, High Ceilings, Open Floorplan, Ceiling Fan(s)
- Flooring: Ceramic Tile, Vinyl
- Has basement: No
- Has fireplace: No
- Fireplace features: Not Applicable
Interior area
- Total interior livable area: 1,389 sqft
Property
Parking
- Total spaces: 2
- Parking features: Two Car Garage
- Garage spaces: 2
Features
- Levels: One
- Stories: 1
- Pool features: None
Lot
- Size: 8,015 Square Feet
Details
- Parcel number: 173650010420
Construction
Type & style
- Home type: SingleFamily
- Property subtype: Single Family Residence
Materials
- Brick, 3 Sides Masonry, Siding
- Foundation: Slab
- Roof: Composition
Condition
- Pre-Owned
- New construction: No
- Year built: 1977
Community & HOA
Community
- Features: None
- Subdivision: Briarwick
Location
- Region: San Antonio
Financial & listing details
- Tax assessed value: $229,900
- Annual tax amount: $5,254
- Date on market: 9/11/2025
- Cumulative days on market: 75 days
- Listing terms: Conventional,FHA,VA Loan,Cash
Price history
| Date | Event | Price |
|---|---|---|
| 2/27/2025 | Sold | -- |
Source:  LERA MLS #1825537 Report a problem LERA MLS #1825537 Report a problem | ||
| 2/7/2025 | Pending sale | $269,990$194/sqft |
Source: LERA MLS #1825537 Report a problem | ||
| 1/29/2025 | Contingent | $269,990$194/sqft |
Source: LERA MLS #1825537 Report a problem | ||
| 1/24/2025 | Price change | $269,990-3.6%$194/sqft |
Source: LERA MLS #1825537 Report a problem | ||
| 1/14/2025 | Price change | $279,990-3.4%$202/sqft |
Source: LERA MLS #1825537 Report a problem | ||
| 1/3/2025 | Price change | $289,990-3.3%$209/sqft |
Source: LERA MLS #1825537 Report a problem | ||
| 11/24/2024 | Listed for sale | $299,990+25%$216/sqft |
Source: LERA MLS #1825537 Report a problem | ||
| 7/20/2022 | Sold | -- |
Source: Agent Provided Report a problem | ||
| 6/22/2022 | Pending sale | $240,000$173/sqft |
Source: LERA MLS #1614741 Report a problem | ||
| 6/15/2022 | Listed for sale | $240,000+71.6%$173/sqft |
Source: LERA MLS #1614741 Report a problem | ||
| 9/24/2015 | Sold | -- |
Source: LERA MLS #1134843 Report a problem | ||
| 8/25/2015 | Listed for sale | $139,900$101/sqft |
Source: Keller Williams Heritage #1134843 Report a problem | ||
Public tax history
| Year | Property taxes | Tax assessment |
|---|---|---|
| 2025 | $3,699 -29.6% | $229,900 |
| 2024 | $5,254 -7% | $229,900 -6.6% |
| 2023 | $5,648 +39.9% | $246,040 +27.5% |
| 2022 | $4,037 +1.8% | $192,918 +10% |
| 2021 | $3,966 | $175,380 +4.6% |
| 2020 | $3,966 +10.1% | $167,695 +10% |
| 2019 | $3,601 | $152,450 +3.4% |
| 2018 | $3,601 +6.4% | $147,440 +5.6% |
| 2017 | $3,385 +2.5% | $139,590 +3.1% |
| 2016 | $3,302 +9% | $135,420 +13.5% |
| 2015 | $3,030 | $119,300 +8.8% |
| 2014 | $3,030 | $109,640 +19.2% |
| 2013 | -- | $91,980 -1.2% |
| 2012 | -- | $93,120 -2.4% |
| 2011 | -- | $95,370 -2.3% |
| 2010 | -- | $97,630 +1.1% |
| 2009 | -- | $96,560 -2.2% |
| 2008 | -- | $98,760 -0.1% |
| 2007 | -- | $98,890 +10.2% |
| 2006 | -- | $89,740 +0.3% |
| 2005 | -- | $89,500 |
| 2004 | -- | -- |
| 2003 | -- | -- |
| 2002 | -- | -- |
| 2001 | -- | -- |
| 2000 | -- | -- |
Find assessor info on the county website
Neighborhood: 78247
Nearby homes
- $292,7003 bd2 ba1.7k sqft3927 Briar Hollow St, San Antonio, TX 78247Off Market
- $210,8003 bd2 ba1.2k sqft3919 Briar Hollow St, San Antonio, TX 78247Off Market
- $227,2003 bd2 ba1.4k sqft3931 Briar Hollow St, San Antonio, TX 78247Off Market
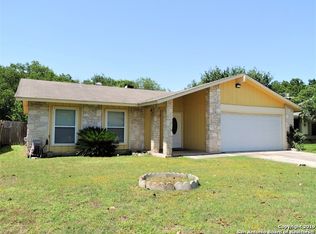
- $249,7003 bd2 ba1.6k sqft3915 Briar Hollow St, San Antonio, TX 78247Off Market
- $215,1003 bd2 ba1.2k sqft3922 Briar Hollow St, San Antonio, TX 78247Off Market
- $245,5003 bd2 ba1.5k sqft3926 Briar Hollow St, San Antonio, TX 78247Off Market
- $238,7003 bd2 ba1.5k sqft3918 Briar Hollow St, San Antonio, TX 78247Off Market
- $194,5003 bd2 ba1.1k sqft3935 Briar Hollow St, San Antonio, TX 78247Off Market
Nearby schools
GreatSchools rating
- 6/10Stahl Elementary SchoolGrades: PK-5Distance: 1.8 mi
- 5/10Driscoll Middle SchoolGrades: 6-8Distance: 1.7 mi
- 5/10Madison High SchoolGrades: 9-12Distance: 1.5 mi
Schools provided by the listing agent
- Elementary: Stahl
- Middle: Driscoll
- High: Madison
- District: North East I.S.D.
Source: LERA MLS. This data may not be complete. We recommend contacting the local school district to confirm school assignments for this home.
Get a cash offer in 3 minutes
Find out how much your home could sell for in as little as 3 minutes with a no-obligation cash offer.
Estimated market value
$244,200
Get a cash offer in 3 minutes
Find out how much your home could sell for in as little as 3 minutes with a no-obligation cash offer.
Estimated market value
$244,200
- Texas
- Bexar County
- San Antonio
- 78247
- 3923 BRIAR HOLLOW ST
Nearby cities
Nearby neighborhoods
Nearby zip codes
Other San Antonio Topics
