This Beautifully Maintained Home Blends Timeless Character With Modern Upgrades. Thoughtfully Updated By The Sellers, The Interior Retains Its Historic Charm While Offering Today's Conveniences.
The Main Level Welcomes You With Warm, Refinished Hardwood Floors, All-New Windows, A Cozy Living Room, Formal Dining Room, Two Spacious Bedrooms, And A Stylishly Renovated Full Bath. The Standout Kitchen Features Brand-New Cabinetry With Soft-Close Drawers, Quartz Countertops, A Subway Tile Backsplash, A Walk-In Pantry With Pull-Out Shelves, And All Appliances Stay—Including Washer And Dryer In The Convenient Laundry Area Just Off The Kitchen.
Upstairs, You'll Find A Private Primary Suite Complete With Bamboo Flooring, Mini-Split With Heat Pump, An Updated En-Suite Bath, New Windows, A Sleek IKEA Wardrobe System, And A Versatile Bonus Room Perfect For A Home Office, Playroom, Or Craft Space.
Major System Updates Include A Newer Roof, Gutters, HVAC System, New Electrical Wiring Throughout, And Fully Paid-For Solar Panels—Bringing Both Efficiency And Peace Of Mind.
Enjoy A Private Driveway And The Rare Bonus Of A Detached Two-Car Garage. Just A Short Stroll To Gillham Park, This Home Is A True Gem In One Of The City’s Most Desirable Neighborhoods!
Sold
Street View
Price Unknown
3923 Campbell St, Kansas City, MO 64110
3beds
1,431sqft
Single Family Residence
Built in 1908
4,792 Square Feet Lot
$345,300 Zestimate®
$--/sqft
$1,995 Estimated rent
Home value
$345,300
$311,000 - $387,000
$1,995/mo
Zestimate® history
Owner options
List your home for rent
$1,995/mo
Rent Zestimate®
Find your next renter with Zillow Rental Manager. Plus, with online applications, you can quickly screen prospective tenants – for free.
$1,995/mo
Rent Zestimate®
Refinance and save
Refinancing to a lower rate could help reduce your monthly payments and save thousands over the life of the loan.
Explore your selling options
Work with a Zillow partner agent
Leverage their expertise and Zillow's premium Showcase listings to get your home seen by more buyers.
Get startedList with your own agent
Get your home in front of millions of buyers by listing it on Zillow.
Learn how to do itSell it yourself
Take full control of how buyers see your home on Zillow by listing For Sale by Owner (FSBO).
List your homeWhat's special
Refinished hardwood floorsQuartz countertopsConvenient laundry areaDetached two-car garagePrivate drivewayPrivate primary suiteUpdated en-suite bath
Zillow last checked:
Listing updated:
Listed by:
Steven Soby 913-775-0443,
KW KANSAS CITY METRO,
Ismael Rojo 559-416-2979,
KW KANSAS CITY METRO
Bought with:
Darlene Bailey, 2017028974
RE/MAX Advantage
Source: Heartland MLS as distributed by MLS GRID,MLS#: 2562659
Facts & features
Interior
Bedrooms & bathrooms
- Bedrooms: 3
- Bathrooms: 2
- Full bathrooms: 2
Primary bedroom
- Level: Main
Bedroom 2
- Level: Main
Bedroom 3
- Level: Second
Heating
- Heat Pump
Cooling
- Electric, Window Unit(s)
Appliances
- Laundry: Off The Kitchen
Features
- Custom Cabinets, Pantry, Stained Cabinets
- Flooring: Wood
- Basement: Full,Interior Entry,Stone/Rock
- Number of fireplaces: 1
- Fireplace features: Living Room
Interior area
- Total structure area: 1,431
- Total interior livable area: 1,431 sqft
- Finished area above ground: 1,431
- Finished area below ground: 0
Property
Parking
- Total spaces: 2
- Parking features: Detached
- Garage spaces: 2
Lot
- Size: 4,792 Square Feet
Details
- Parcel number: 30240021000000000
Construction
Type & style
- Home type: SingleFamily
- Property subtype: Single Family Residence
Materials
- Brick Trim, Stone Trim
- Roof: Composition
Condition
- Year built: 1908
Utilities & green energy
- Sewer: Public Sewer
- Water: Public
Green energy
- Energy generation: Solar
Community & HOA
Community
- Subdivision: Troost Highlands
HOA
- Has HOA: No
Location
- Region: Kansas City
Financial & listing details
- Tax assessed value: $111,090
- Annual tax amount: $3,684
- Date on market: 7/11/2025
- Listing terms: Cash,Conventional,FHA,VA Loan
- Exclusions: Fireplace
- Ownership: Private
Price history
| Date | Event | Price |
|---|---|---|
| 8/19/2025 | Sold | -- |
Source:  Heartland MLS as distributed by MLS GRID #2562659 Report a problem Heartland MLS as distributed by MLS GRID #2562659 Report a problem | ||
| 7/23/2025 | Pending sale | $325,000$227/sqft |
Source: Heartland MLS as distributed by MLS GRID #2562659 Report a problem | ||
| 7/11/2025 | Listed for sale | $325,000+16.5%$227/sqft |
Source: Heartland MLS as distributed by MLS GRID #2562659 Report a problem | ||
| 7/26/2022 | Listing removed | -- |
Source: Zillow Rental Manager Report a problem | ||
| 7/5/2022 | Listed for rent | $2,400$2/sqft |
Source: Zillow Rental Manager Report a problem | ||
| 6/19/2022 | Listing removed | -- |
Source: Zillow Rental Manager Report a problem | ||
| 6/15/2022 | Listed for rent | $2,400$2/sqft |
Source: Zillow Rental Manager Report a problem | ||
| 6/14/2022 | Sold | -- |
Source: Heartland MLS as distributed by MLS GRID #2374187 Report a problem | ||
| 5/28/2022 | Pending sale | $279,000$195/sqft |
Source: Heartland MLS as distributed by MLS GRID #2374187 Report a problem | ||
| 5/27/2022 | Listed for sale | $279,000$195/sqft |
Source: Heartland MLS as distributed by MLS GRID #2374187 Report a problem | ||
Public tax history
| Year | Property taxes | Tax assessment |
|---|---|---|
| 2025 | $1,770 -52.4% | $21,107 -55.2% |
| 2024 | $3,720 +1% | $47,127 |
| 2023 | $3,684 +180.6% | $47,127 +195.3% |
| 2022 | $1,313 +0.3% | $15,960 |
| 2021 | $1,308 +3.7% | $15,960 +5% |
| 2020 | $1,262 -38% | $15,200 -39.3% |
| 2019 | $2,036 | $25,052 +110% |
| 2018 | $2,036 +105.7% | $11,932 |
| 2017 | $990 +6.5% | $11,932 +2.6% |
| 2016 | $929 +1.4% | $11,633 +2% |
| 2014 | $917 -16.5% | $11,405 -15% |
| 2013 | $1,098 +0.5% | $13,417 |
| 2012 | $1,093 +0.1% | $13,417 |
| 2011 | $1,091 +0.9% | $13,417 |
| 2010 | $1,082 -6.6% | $13,417 |
| 2009 | $1,159 +0.5% | $13,417 -7.1% |
| 2008 | $1,153 -24.4% | $14,440 -24% |
| 2007 | $1,524 +0% | $19,000 |
| 2006 | $1,524 +91.7% | $19,000 |
| 2005 | $795 +0.1% | $19,000 +89.2% |
| 2004 | $794 +14.3% | $10,042 |
| 2003 | $695 +0.3% | $10,042 +15% |
| 2002 | $693 +11.8% | $8,732 |
| 2001 | $620 | $8,732 |
Find assessor info on the county website
Neighborhood: South Hyde Park
Nearby homes
- $211,0002 bd1 ba1.1k sqft3927 Campbell St, Kansas City, MO 64110Off Market
- $220,1003 bd1 ba1.8k sqft3919 Campbell St, Kansas City, MO 64110Off Market
- $207,3003 bd1 ba921 sqft3929 Campbell St, Kansas City, MO 64110Off Market
- $227,7003 bd1 ba1.3k sqft3917 Campbell St, Kansas City, MO 64110Off Market
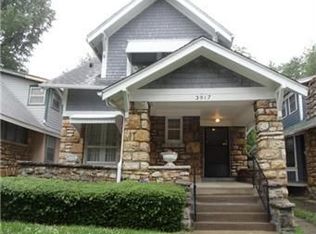
- $--2 bd2 ba1.6k sqft3915 Campbell St, Kansas City, MO 64110Sold
- $265,3002 bd2 ba1.6k sqft3933 Campbell St, Kansas City, MO 64110Off Market
- $--3 bd2 ba1.5k sqft3911 Campbell St, Kansas City, MO 64110Sold
- $--3 bd2 ba2.2k sqft3937 Campbell St, Kansas City, MO 64110Sold
Nearby schools
GreatSchools rating
- 3/10Primitivo Garcia Elementary SchoolGrades: PK-6Distance: 2.9 mi
- 2/10Central Middle SchoolGrades: 7-8Distance: 2 mi
- 1/10Central High SchoolGrades: 9-12Distance: 1.9 mi
Schools provided by the listing agent
- Elementary: Longfellow
- Middle: Central
- High: Central Academy of Excellence
Source: Heartland MLS as distributed by MLS GRID. This data may not be complete. We recommend contacting the local school district to confirm school assignments for this home.
Get a cash offer in 3 minutes
Find out how much your home could sell for in as little as 3 minutes with a no-obligation cash offer.
Estimated market value
$345,300
Get a cash offer in 3 minutes
Find out how much your home could sell for in as little as 3 minutes with a no-obligation cash offer.
Estimated market value
$345,300
- Missouri
- Jackson County
- Kansas City
- 64110
- South Hyde Park
- 3923 Campbell St
Nearby cities
Nearby neighborhoods
Nearby zip codes
Other Kansas City Topics
