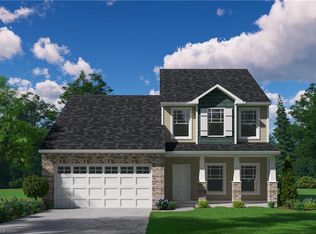
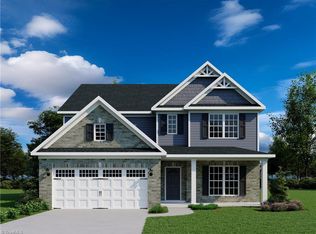
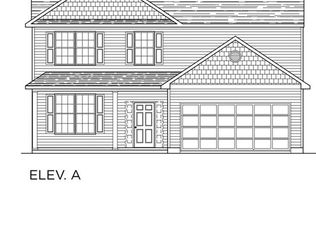
This Clairmont home plan offers 5 bedrooms, 3 bathrooms. A welcoming foyer leads to a study, setting the tone for the thoughtful layout ahead. The main living area showcases an open-concept design, where the great room flows effortlessly into the breakfast nook, Gourmet kitchen which features a stunning granite-topped island and stainless-steel appliances. Upstairs the expansive layout provides easy access to the primary bedroom, laundry room, and all secondary bedrooms. The primary includes two separate walk-in closets and a private ensuite bath. One of the highlights of this home is the bright and inviting sunroom.
Pending
$502,309
3923 Cassillis Way #62, Colfax, NC 27235
5beds
3,159sqft
Stick/Site Built, Residential, Single Family Residence
Built in 2026
-- sqft lot
$-- Zestimate®
$--/sqft
$85/mo HOA
What's special
Gourmet kitchenBright and inviting sunroomStunning granite-topped islandWelcoming foyerStainless-steel appliancesPrivate ensuite bathOpen-concept design
- 191 days
- 30
- 0
Zillow last checked:
Listing updated:
Listed by:
Jonathan Durham 336-213-9893,
ROYAL HOMES REALTY OF NC, LLC
Source: Triad MLS,MLS#: 1215671
Facts & features
Interior
Bedrooms & bathrooms
- Bedrooms: 5
- Bathrooms: 3
- Full bathrooms: 3
- Main level bathrooms: 1
Primary bedroom
- Level: Second
Bedroom 2
- Level: Second
Bedroom 3
- Level: Second
Bedroom 4
- Level: Second
Bedroom 5
- Level: Main
Breakfast
- Level: Main
Dining room
- Level: Main
Great room
- Level: Main
Kitchen
- Level: Main
Laundry
- Level: Second
Study
- Level: Main
Sunroom
- Level: Main
Heating
- Forced Air, Natural Gas
Cooling
- Central Air
Appliances
- Included: Dishwasher, Disposal, Gas Cooktop, Range Hood, Tankless Water Heater
- Laundry: Dryer Connection, Laundry Room, Washer Hookup
Features
- Ceiling Fan(s), Dead Bolt(s), Kitchen Island, Pantry
- Flooring: Carpet, Vinyl
- Has basement: No
- Attic: Pull Down Stairs
- Has fireplace: No
Interior area
- Total structure area: 3,159
- Total interior livable area: 3,159 sqft
- Finished area above ground: 3,159
Property
Parking
- Total spaces: 2
- Parking features: Driveway, Garage, Garage Door Opener, Attached
- Attached garage spaces: 2
- Has uncovered spaces: Yes
Features
- Levels: Two
- Stories: 2
- Patio & porch: Porch
- Pool features: None
- Fencing: None
Lot
- Dimensions: 9,339
Details
- Parcel number: 243743
- Zoning: Residential
- Special conditions: Owner Sale
Construction
Type & style
- Home type: SingleFamily
- Property subtype: Stick/Site Built, Residential, Single Family Residence
Materials
- Stone, Vinyl Siding
- Foundation: Slab
Condition
- New Construction
- New construction: Yes
- Year built: 2026
Utilities & green energy
- Sewer: Public Sewer
- Water: Public
Community & HOA
Community
- Security: Carbon Monoxide Detector(s), Smoke Detector(s)
- Subdivision: Dillon Ridge
HOA
- Has HOA: Yes
- HOA fee: $85 monthly
Location
- Region: Colfax
Financial & listing details
- Date on market: 4/16/2026
- Listing agreement: Exclusive Right To Sell
- Listing terms: Cash,Conventional,FHA,VA Loan
Estimated market value
Not available
Estimated sales range
Not available
Not available
Price history
| Date | Event | Price |
|---|---|---|
| 4/16/2026 | Pending sale | $502,309 |
Source:  Triad MLS #1215671 Report a problem Triad MLS #1215671 Report a problem | ||
| 4/16/2026 | Listed for sale | $502,309 |
Source: Triad MLS #1215671 Report a problem | ||
Public tax history
Tax history is unavailable.
Monthly payment
Est. payment
Payment breakdown
Explore the cost of this home by adjusting the details. Changes won't be saved.Climate risks
Neighborhood: 27235
Similar homes
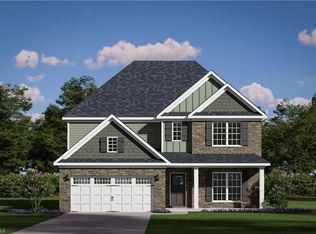
- $507,3185 bd3 ba3.1k sqft3926 Cassillis Way #72, Colfax, NC 27235New Construction
 MLS ID #1233842, Jonathan Durham. Triad MLS
 - $512,2625 bd3 ba3.1k sqft3810 Kestrel Ln #132, Colfax, NC 27235New Construction
 MLS ID #1218816, Jonathan Durham. Triad MLS
 - $491,9975 bd3 ba3k sqft3910 Cassillis Way #80, Colfax, NC 27235New ConstructionMLS ID #1222289, Jonathan Durham. Triad MLS
- $479,9005 bd4 ba2.5k sqft3941 Cassillis Way #103, Colfax, NC 27235New Construction
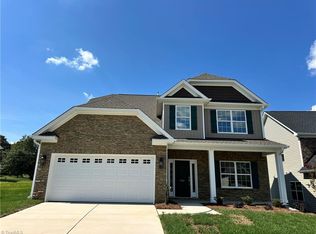 MLS ID #1231709, Jonathan Durham. Triad MLS
 - $462,5005 bd3 ba3k sqft3811 Kestrel Ln #92, Colfax, NC 27235New ConstructionMLS ID #1205512, Jonathan Durham. Triad MLS
- $472,9714 bd3 ba2.5k sqft3808 Kestrel Ln #133, Colfax, NC 27235New ConstructionMLS ID #1219476, Jonathan Durham. Triad MLS
- $--4 bd3 ba2.8k sqft5757 Penguin Dr, Summerfield, NC 27358New ConstructionMLS ID #1238236, Nikki French. Triad MLS
- $466,9145 bd3 ba2.9k sqft1754 Black Horse Rd #48, Kernersville, NC 27284New ConstructionMLS ID #1222984, Kimberly Davis. Triad MLS
- $444,3034 bd3 ba2.4k sqft1750 Black Horse Rd #47, Kernersville, NC 27284New ConstructionMLS ID #1224009, Kimberly Davis. Triad MLS
- $446,4404 bd3 ba2.4k sqft4231 Motisheri Cv, High Point, NC 27265New ConstructionMLS ID #1239592, Randall Allred. Triad MLS
- $449,7703 bd3 ba2.4k sqft603 Spring Blossom Trce, Greensboro, NC 27410New ConstructionTriad MLS
- $734,9444 bd3 ba3.3k sqft7718 Maple Pond Dr, Oak Ridge, NC 27310New ConstructionTriad MLS
- $466,0004 bd4 ba2.6k sqft3526 Landis St, Winston Salem, NC 27107New ConstructionMLS ID #1219188, Shelly Lim. Triad MLS
- $442,9004 bd4 ba3k sqft1622 Birtwick Park St #87, Kernersville, NC 27284New ConstructionMLS ID #1211621, Kimberly Davis. Triad MLS
