Skip main navigation
Off market
Street View
  • $667,600

    3923 Caswell Rd NW, Johnstown, OH 43031

    4beds
    2,914sqft
    SingleFamily
    Built in 1996
    2.7 Acres Lot
    $667,600 Zestimate®
    $229/sqft
    $3,784 Estimated rent

    Home value

    $667,600

    $628,000 - $708,000

    $3,784/mo

    Zestimate® history
    Loading
    Loading...

    Owner options

    List your home for rent

    $3,784/mo

    Rent Zestimate®

    Find your next renter with Zillow Rental Manager. Plus, with online applications, you can quickly screen prospective tenants – for free.

    Learn more

    $3,784/mo

    Rent Zestimate®

    Refinance and save

    $3,429/mo

    Est. payment

    Refinancing to a lower rate could help reduce your monthly payments and save thousands over the life of the loan.

    See today's rates

    $3,429/mo

    Est. payment

    Explore your selling options

    Work with a Zillow partner agent

    Leverage their expertise and Zillow's premium Showcase listings to get your home seen by more buyers.

    Get started

    List with your own agent

    Get your home in front of millions of buyers by listing it on Zillow.

    Learn how to do it

    Sell it yourself

    Take full control of how buyers see your home on Zillow by listing For Sale by Owner (FSBO).

    List your home

    What's special

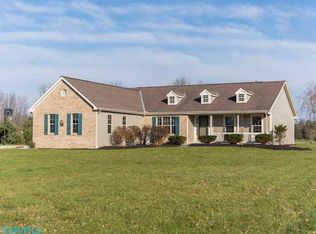
    Welcome home to this 4 bedroom 2.5 bath custom home boasting a 22x36 three tier stamped concrete patio, overlooking a peaceful, 2.7 rolling acres, with fenced yard, creek, bridge, pasture, 2 stall horse barn, and beautiful sunsets. On the first floor you will find a flowing floor plan with a beautiful entryway, Newer custom built Kitchen with Granite Countertops, and Marble Backsplash; as well as a spacious Family Room, Living Room, Home office, and laundry. Four bedrooms on the upper floor, include a brand new master bathroom with walk in shower. Downstairs, a tastefully finished walkout, poured wall basement, with wood burning stove, rec room, and additional family room for game days and gatherings. The feel of a 1920s craftsman farm house constructed in 1996 with updates everywhere

    This property is off market, which means it's not currently listed for sale or rent on Zillow. This may be different from what's available on other websites or public sources.

    Facts & features

    Interior

    Bedrooms & bathrooms
    • Bedrooms: 4
    • Bathrooms: 3
    • Full bathrooms: 2
    • 1/2 bathrooms: 1
    Heating
    • Forced air, Electric, Gas
    Cooling
    • Central
    Appliances
    • Included: Dishwasher, Microwave, Range / Oven, Refrigerator
    • Laundry: Electric Dryer Hookup, 1st Flr Laundry
    Features
    • Central Vacuum, Living Room, Dishwasher, Microwave, Refrigerator, Humidifier, Eat Space/Kit, Family Rm/Non Bsmt, Rec Rm/Bsmt, Electric Dryer Hookup, Electric Range, Electric Water Heater, 1st Flr Laundry, Water Filtration System
    • Flooring: Hardwood
    • Windows: Insulated Windows
    • Basement: Partially finished
    • Has fireplace: Yes
    • Fireplace features: Decorative, Wood Burning, One, Two, Wood Burning Stove
    Interior area
    • Total interior livable area: 2,914 sqft

    Property

    Parking
    • Total spaces: 2
    • Parking features: Garage - Attached
    Features
    • Patio & porch: Patio
    • Exterior features: Vinyl, Wood
    • Fencing: Fenced
    Lot
    • Size: 2.70 Acres
    • Features: Sloped, Fenced Pasture, Ravine Lot
    Details
    • Additional structures: Storage Shed, Additional Building
    • Parcel number: 03711222400009

    Construction

    Type & style
    • Home type: SingleFamily
    • Architectural style: 2 STORY
    Materials
    • Frame
    Condition
    • Year built: 1996

    Utilities & green energy

    • Water: Well

    Community & neighborhood

    Location
    • Region: Johnstown

    Other

    Other facts
    • Flooring: Wood, Ceramic/Porcelain
    • Heating: Forced Air, Natural Gas
    • WaterSource: Well
    • Appliances: Dishwasher, Refrigerator, Humidifier, Microwave, Electric Range, Electric Water Heater, Water Filtration System
    • FireplaceYN: true
    • GarageYN: true
    • AttachedGarageYN: true
    • BuildingFeatures: Laundry Facility, Eat Space/Kit, Family Rm/Non Bsmt, Rec Rm/Bsmt, Living Room
    • HeatingYN: true
    • CoolingYN: true
    • ExteriorFeatures: Patio, Fenced Yard, Storage, Well, Additional Building
    • FireplaceFeatures: Decorative, Wood Burning, One, Two, Wood Burning Stove
    • PatioAndPorchFeatures: Patio
    • Basement: Full, Walk-Out Access
    • OtherStructures: Storage Shed, Additional Building
    • FireplacesTotal: 2
    • ConstructionMaterials: Vinyl Siding, Wood Siding
    • Fencing: Fenced
    • StoriesTotal: 2
    • WindowFeatures: Insulated Windows
    • ParkingFeatures: Attached, Garage, Garage Door Opener, Side Load, Farm Bldg
    • CoveredSpaces: 3
    • LivingAreaSource: Owner
    • InteriorFeatures: Central Vacuum, Living Room, Dishwasher, Microwave, Refrigerator, Humidifier, Eat Space/Kit, Family Rm/Non Bsmt, Rec Rm/Bsmt, Electric Dryer Hookup, Electric Range, Electric Water Heater, 1st Flr Laundry, Water Filtration System
    • Cooling: Central Air
    • LotFeatures: Sloped, Fenced Pasture, Ravine Lot
    • LaundryFeatures: Electric Dryer Hookup, 1st Flr Laundry
    • ArchitecturalStyle: 2 STORY
    • RoomFamilyRoomLevel: 1
    • RoomLivingRoomLevel: 1
    • RoomKitchenLevel: 1
    • MlsStatus: Contingent Finance and Inspection

    Price history

    DateEventPrice
    7/10/2020Sold$460,000$158/sqft
    Source: Columbus and Central Ohio Regional MLS #220016965 Report a problem

    Public tax history

    YearProperty taxesTax assessment
    2025$5,646 -3.2%$152,180
    2024$5,832 -0.8%$152,180
    2023$5,879 +7.6%$152,180
    2022$5,464 -4.1%--
    2021$5,698 -0.8%--
    2020$5,743 +26%--
    2019$4,559 -0.2%--
    2018$4,569 -28.9%--
    2017$6,428 +59%--
    2016$4,042 -1.8%--
    2015$4,116 --
    2014$4,116 +22.2%--
    2013$3,369 -31.1%--
    2012$4,886 +4.2%--
    2011$4,691 +5.5%--
    2010$4,445 $71,580
    2009-- $71,580
    2008$2,295 -1.8%$71,580 +0.7%
    2007$2,336 +0.4%$71,090
    2006$2,327 +0.8%$71,090
    2005$2,308 +10.5%$71,090 +15%
    2004$2,089 -1.3%$61,810
    2003$2,116 -1.5%$61,810
    2002$2,149 +11.2%$61,810 +14.5%
    2000$1,932 $53,970

    Find assessor info on the county website

    Neighborhood: 43031

    Nearby schools

    GreatSchools rating
    Schools provided by the listing agent
    • District: JOHNSTOWN MONROE LSD 4503 LIC CO.

    Source: The MLS. This data may not be complete. We recommend contacting the local school district to confirm school assignments for this home.

    Get a cash offer in 3 minutes
    Find out how much your home could sell for in as little as 3 minutes with a no-obligation cash offer.
    Estimated market value
    $667,600
    Get a cash offer in 3 minutes
    Find out how much your home could sell for in as little as 3 minutes with a no-obligation cash offer.
    Estimated market value
    $667,600