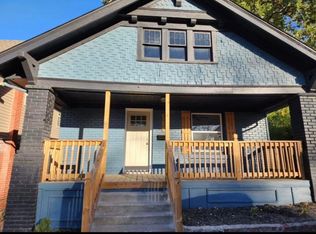
Back on market, buyer got cold feet. Seller addressing inspection items. Attention investors and homebuyers alike; seller financing will be considered! Welcome to your beautifully remodeled 2 bed, 1 bath haven! This home boasts exquisite craftsmanship with dark trim accents throughout. Step onto refinished hardwoods, luxury vinyl plank, and plush carpet in the bedrooms. Kitchen appliances will be offered at close with an accepted offer. Enjoy the convenience of main level laundry and a charming sunroom off the bedroom, perfect for a 3rd non-conforming bedroom, office, or your heart's desire. Don't miss this perfect blend of modern updates and classic charm. Atención tanto a inversores como a compradores de vivienda; ¡Se considerara financiación del vendedor! ¡Bienvenido a tu paraíso bellamente remodelado de 2 habitaciones y 1 baño! Esta casa cuenta con una artesanía exquisita con detalles en detalles oscuros en todas partes. Pase sobre madera noble restaurada, tablones de vinilo de lujo y alfombras lujosas en las habitaciones. Los electrodomésticos de cocina se ofreceran al cierre con una oferta aceptada. Disfrute de la comodidad de la lavandería en el nivel principal y de un encantador solarium junto al dormitorio, perfecto para un tercer dormitorio no conforme, una oficina o el deseo de su corazón. No te pierdas esta combinación perfecta de actualizaciones modernas y encanto clasico.
Sold
Price Unknown
3923 Chestnut Ave, Kansas City, MO 64130
2beds
1,327sqft
Single Family Residence
Built in 1914
4,068 Square Feet Lot
$134,400 Zestimate®
$--/sqft
$1,070 Estimated rent
Home value
$134,400
$120,000 - $149,000
$1,070/mo
Zestimate® history
Owner options
List your home for rent
$1,070/mo
Rent Zestimate®
Find your next renter with Zillow Rental Manager. Plus, with online applications, you can quickly screen prospective tenants – for free.
$1,070/mo
Rent Zestimate®
Refinance and save
Refinancing to a lower rate could help reduce your monthly payments and save thousands over the life of the loan.
Explore your selling options
Work with a Zillow partner agent
Leverage their expertise and Zillow's premium Showcase listings to get your home seen by more buyers.
Get startedList with your own agent
Get your home in front of millions of buyers by listing it on Zillow.
Learn how to do itSell it yourself
Take full control of how buyers see your home on Zillow by listing For Sale by Owner (FSBO).
List your homeWhat's special
Zillow last checked:
Listing updated:
Listed by:
Joe Blackshere 913-484-4701,
1st Class Real Estate KC
Bought with:
Jimmie Rucker, 2007004063
RE/MAX Revolution
Source: Heartland MLS as distributed by MLS GRID,MLS#: 2482734
Facts & features
Interior
Bedrooms & bathrooms
- Bedrooms: 2
- Bathrooms: 1
- Full bathrooms: 1
Primary bedroom
- Features: Carpet, Ceiling Fan(s)
- Level: Second
- Area: 133.32 Square Feet
- Dimensions: 12 x 11.11
Bedroom 1
- Features: Carpet, Ceiling Fan(s)
- Level: Second
- Area: 183 Square Feet
- Dimensions: 15 x 12.2
Bathroom 1
- Features: Luxury Vinyl, Shower Over Tub
- Level: Second
- Area: 38.35 Square Feet
- Dimensions: 6.5 x 5.9
Basement
- Level: Basement
- Area: 385 Square Feet
- Dimensions: 17.5 x 22
Dining room
- Features: Wood Floor
- Level: Main
- Area: 118.17 Square Feet
- Dimensions: 11.7 x 10.1
Kitchen
- Features: Luxury Vinyl
- Level: Main
- Area: 78.99 Square Feet
- Dimensions: 7.11 x 11.11
Laundry
- Features: Wood Floor
- Level: Main
- Area: 85.56 Square Feet
- Dimensions: 12.4 x 6.9
Living room
- Features: Ceiling Fan(s), Fireplace, Wood Floor
- Level: Main
- Area: 220.4 Square Feet
- Dimensions: 15.2 x 14.5
Other
- Features: Carpet
- Level: Second
- Area: 85.56 Square Feet
- Dimensions: 12.4 x 6.9
Heating
- Natural Gas
Cooling
- Electric
Appliances
- Laundry: Laundry Room, Main Level
Features
- Ceiling Fan(s), Custom Cabinets
- Flooring: Carpet, Luxury Vinyl, Wood
- Basement: Unfinished
- Number of fireplaces: 1
- Fireplace features: Living Room
Interior area
- Total structure area: 1,327
- Total interior livable area: 1,327 sqft
- Finished area above ground: 1,327
- Finished area below ground: 0
Property
Parking
- Parking features: Off Street
Features
- Patio & porch: Porch
Lot
- Size: 4,068 Square Feet
- Features: City Lot
Details
- Parcel number: 31330061500000000
Construction
Type & style
- Home type: SingleFamily
- Architectural style: Traditional
- Property subtype: Single Family Residence
Materials
- Frame, Vinyl Siding
- Roof: Composition
Condition
- Year built: 1914
Utilities & green energy
- Sewer: Public Sewer
- Water: Public
Community & HOA
Community
- Subdivision: Bungalow Hill
HOA
- Has HOA: No
Location
- Region: Kansas City
Financial & listing details
- Tax assessed value: $66,960
- Annual tax amount: $328
- Date on market: 4/11/2024
- Listing terms: Cash,Conventional,FHA,Owner May Carry,VA Loan
- Ownership: Private
- Road surface type: Paved
Price history
| Date | Event | Price |
|---|---|---|
| 7/12/2024 | Sold | -- |
Source:  Heartland MLS as distributed by MLS GRID #2482734 Report a problem Heartland MLS as distributed by MLS GRID #2482734 Report a problem | ||
| 5/29/2024 | Pending sale | $120,000$90/sqft |
Source: Heartland MLS as distributed by MLS GRID #2482734 Report a problem | ||
| 5/3/2024 | Listed for sale | $120,000$90/sqft |
Source: Heartland MLS as distributed by MLS GRID #2482734 Report a problem | ||
| 4/22/2024 | Pending sale | $120,000$90/sqft |
Source: Heartland MLS as distributed by MLS GRID #2482734 Report a problem | ||
| 4/11/2024 | Listed for sale | $120,000$90/sqft |
Source: Heartland MLS as distributed by MLS GRID #2482734 Report a problem | ||
| 4/8/2024 | Listing removed | -- |
Source: Heartland MLS as distributed by MLS GRID #2480731 Report a problem | ||
| 2/20/2024 | Price change | $120,000-7.7%$90/sqft |
Source: Heartland MLS as distributed by MLS GRID #2464298 Report a problem | ||
| 2/8/2024 | Price change | $130,000-3.7%$98/sqft |
Source: Heartland MLS as distributed by MLS GRID #2464298 Report a problem | ||
| 12/6/2023 | Listing removed | -- |
Source: Zillow Rentals Report a problem | ||
| 11/28/2023 | Listed for sale | $135,000$102/sqft |
Source: Heartland MLS as distributed by MLS GRID #2464298 Report a problem | ||
| 11/2/2023 | Price change | $1,150-8%$1/sqft |
Source: Zillow Rentals Report a problem | ||
| 9/8/2023 | Listed for rent | $1,250$1/sqft |
Source: Zillow Rentals Report a problem | ||
Public tax history
| Year | Property taxes | Tax assessment |
|---|---|---|
| 2025 | $1,067 -6.3% | $12,723 -11.8% |
| 2024 | $1,139 +1% | $14,429 |
| 2023 | $1,128 +243.7% | $14,429 +261.6% |
| 2022 | $328 +0.3% | $3,990 |
| 2021 | $327 +0.6% | $3,990 +1.9% |
| 2020 | $325 +2.1% | $3,915 |
| 2019 | $318 | $3,915 +21.6% |
| 2018 | $318 +19.2% | $3,219 |
| 2017 | $267 +19.4% | $3,219 +15% |
| 2016 | $224 -50.5% | $2,798 |
| 2014 | $452 -55.9% | $2,798 |
| 2013 | $1,025 +354.4% | $2,798 |
| 2012 | $225 +0.1% | $2,798 |
| 2011 | $225 +0.9% | $2,798 |
| 2010 | $223 -25.7% | $2,798 |
| 2009 | $300 +0.5% | $2,798 -26% |
| 2008 | $299 +14% | $3,783 |
| 2007 | $262 +0% | $3,783 +15% |
| 2006 | $262 +10.4% | $3,289 |
| 2005 | $237 +0.1% | $3,289 +9.3% |
| 2004 | $237 +14.2% | $3,010 |
| 2003 | $208 +0.3% | $3,010 +15% |
| 2002 | $207 +11.6% | $2,618 |
| 2001 | $186 | $2,618 |
Find assessor info on the county website
Neighborhood: Oak Park Southwest
Nearby homes
- $3,300-- bd-- ba-- sqft3921 Chestnut Ave, Kansas City, MO 64130Off Market
- $12,7702 bd1 ba1.3k sqft3925 Chestnut Ave, Kansas City, MO 64130Off Market
- $105,0004 bd2 ba1.5k sqft3919 Chestnut Ave, Kansas City, MO 64130Off Market
- $166,4003 bd2 ba1.1k sqft3927 Chestnut Ave, Kansas City, MO 64130Off Market
- $3,300-- bd-- ba-- sqft3915 Chestnut Ave, Kansas City, MO 64130Off Market
- $3,300-- bd-- ba-- sqft3929 Chestnut Ave, Kansas City, MO 64130Off Market
- $72,5003 bd1 ba1.3k sqft3913 Chestnut Ave, Kansas City, MO 64130Off Market
- $--3 bd1 ba1.1k sqft3933 Chestnut Ave, Kansas City, MO 64130Sold
Nearby schools
GreatSchools rating
- 4/10M. L. King Elementary SchoolGrades: PK-6Distance: 1.3 mi
- 2/10Central Middle SchoolGrades: 7-8Distance: 1 mi
- 1/10Central High SchoolGrades: 9-12Distance: 1 mi
Get a cash offer in 3 minutes
Find out how much your home could sell for in as little as 3 minutes with a no-obligation cash offer.
Estimated market value
$134,400
Get a cash offer in 3 minutes
Find out how much your home could sell for in as little as 3 minutes with a no-obligation cash offer.
Estimated market value
$134,400
- Missouri
- Jackson County
- Kansas City
- 64130
- Oak Park Southwest
- 3923 Chestnut Ave
Nearby cities
Nearby neighborhoods
Nearby zip codes
Other Kansas City Topics
