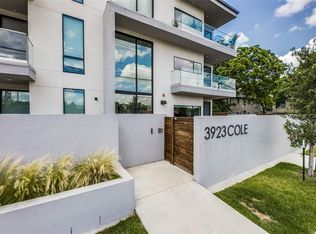
Experience refined, single-level living in this exceptional contemporary residence, privately positioned in the heart of Uptown's coveted West Village. Offering its own private entrance, this sophisticated condo seamlessly blends modern design with an unbeatable walkable location just steps from the Katy Trail, premier dining, boutique shopping, and vibrant entertainment.
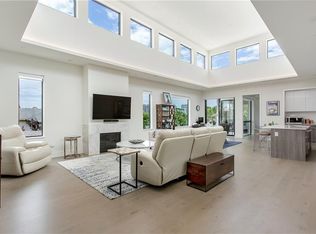
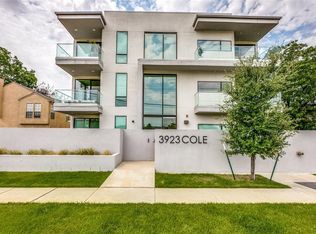
Designed with both style and functionality in mind, the home showcases expansive storefront-style glass that fills the interior with natural light, custom Italian cabinetry, premium European flooring, smooth-finish walls, and elegant gas fireplaces. The gourmet kitchen is appointed with striking quartz and marble countertops, while the spa-inspired bathrooms feature luxurious marble tile finishes.
Residents enjoy the convenience of a private lobby, elevator access, a secured building with underground parking monitored by video surveillance, two assigned parking spaces, and a climate-controlled ground-level storage unit. Completing the home is a rare private outdoor retreat featuring a fenced yard and patio—an ideal extension of the living space for relaxing or entertaining. Underground private garage units assigned are located at number 10 and 11. Private electric car charger installed at parking space 11. Storage unit is available to tour upon request.
Sold
Price Unknown
3923 Cole Ave #102, Dallas, TX 75204
2beds
1,452sqft
Condominium
Built in 2016
-- sqft lot
$584,900 Zestimate®
$--/sqft
$3,580 Estimated rent
Home value
$584,900
$544,000 - $632,000
$3,580/mo
Zestimate® history
Owner options
List your home for rent
$3,580/mo
Rent Zestimate®
Find your next renter with Zillow Rental Manager. Plus, with online applications, you can quickly screen prospective tenants – for free.
$3,580/mo
Rent Zestimate®
Refinance and save
$535/mo
Est. payment
Refinancing to a lower rate could help reduce your monthly payments and save thousands over the life of the loan.
$535/mo
Est. payment
Explore your selling options
Work with a Zillow partner agent
Leverage their expertise and Zillow's premium Showcase listings to get your home seen by more buyers.
Get startedList with your own agent
Get your home in front of millions of buyers by listing it on Zillow.
Learn how to do itSell it yourself
Take full control of how buyers see your home on Zillow by listing For Sale by Owner (FSBO).
List your homeWhat's special
Rare private outdoor retreatPremium european flooringNatural lightQuartz and marble countertopsFenced yard and patioExpansive storefront-style glassPrivate entrance
Zillow last checked:
Listing updated:
Listed by:
Ricky Brooks 0476155 214-515-9888,
Paragon, REALTORS 214-515-9888
Bought with:
Tara Westbrook, 0419997
Tara Westbrook Real Estate
Source: NTREIS,MLS#: 21334965
Facts & features
Interior
Bedrooms & bathrooms
- Bedrooms: 2
- Bathrooms: 3
- Full bathrooms: 2
- 1/2 bathrooms: 1
Primary bedroom
- Features: Dual Sinks, En Suite Bathroom, Garden Tub/Roman Tub, Jetted Tub, Separate Shower, Walk-In Closet(s)
- Level: First
- Dimensions: 13 x 14
Bedroom
- Features: En Suite Bathroom
- Level: First
- Dimensions: 11 x 10
Primary bathroom
- Level: First
- Dimensions: 15 x 9
Other
- Features: Built-in Features, En Suite Bathroom, Stone Counters, Separate Shower
- Level: First
- Dimensions: 5 x 10
Half bath
- Level: First
- Dimensions: 6 x 5
Kitchen
- Features: Breakfast Bar, Built-in Features, Pantry, Solid Surface Counters
- Level: First
- Dimensions: 13 x 9
Living room
- Features: Fireplace
- Level: First
- Dimensions: 19 x 11
Utility room
- Features: Built-in Features, Utility Room
- Level: First
- Dimensions: 9 x 6
Heating
- Central
Cooling
- Central Air
Appliances
- Included: Some Gas Appliances, Dishwasher, Disposal, Plumbed For Gas, Range, Some Commercial Grade, Vented Exhaust Fan
Features
- Decorative/Designer Lighting Fixtures, Double Vanity, High Speed Internet, Open Floorplan, Pantry, Smart Home, Cable TV, Walk-In Closet(s), Wired for Sound
- Flooring: Luxury Vinyl Plank, Marble, Tile, Wood
- Has basement: No
- Number of fireplaces: 1
- Fireplace features: Living Room
Interior area
- Total interior livable area: 1,452 sqft
Property
Parking
- Total spaces: 2
- Parking features: Garage
- Attached garage spaces: 2
Features
- Levels: One
- Stories: 1
- Patio & porch: Patio, Balcony
- Exterior features: Balcony, Private Entrance, Private Yard, Storage
- Pool features: None
- Fencing: Gate,Other,Security,Wood
Lot
- Size: 0.33 Acres
- Features: Landscaped, No Backyard Grass, Zero Lot Line
Details
- Parcel number: 00C10850000000102
Construction
Type & style
- Home type: Condo
- Architectural style: Contemporary/Modern,Traditional
- Property subtype: Condominium
- Attached to another structure: Yes
Materials
- Other, Stucco
- Foundation: Slab
- Roof: Other
Condition
- Resale
- Year built: 2016
Utilities & green energy
- Utilities for property: Electricity Available, Cable Available
Community & HOA
Community
- Features: Community Mailbox, Curbs, Sidewalks
- Security: Security Guard
- Subdivision: 3923 Cole Ave Condos
HOA
- Has HOA: Yes
- Services included: Association Management, Gas, Maintenance Grounds, Water
- HOA fee: $535 monthly
- HOA name: Proper Management
- HOA phone: 214-378-1112
Location
- Region: Dallas
Financial & listing details
- Tax assessed value: $740,520
- Annual tax amount: $16,490
- Date on market: 7/18/2026
- Cumulative days on market: 38 days
- Listing terms: Cash,Conventional
- Road surface type: Asphalt
Price history
| Date | Event | Price |
|---|---|---|
| 9/21/2026 | Sold | -- |
Source: NTREIS #21334965 Report a problem | ||
| 9/9/2026 | Pending sale | $599,000$413/sqft |
Source: NTREIS #21334965 Report a problem | ||
| 8/25/2026 | Contingent | $599,000$413/sqft |
Source: NTREIS #21334965 Report a problem | ||
| 8/21/2026 | Price change | $599,000-5.7%$413/sqft |
Source: NTREIS #21334965 Report a problem | ||
| 8/8/2026 | Price change | $635,000-2.3%$437/sqft |
Source: NTREIS #21334965 Report a problem | ||
| 7/18/2026 | Listed for sale | $650,000$448/sqft |
Source: NTREIS #21334965 Report a problem | ||
| 4/6/2023 | Listing removed | -- |
Source: NTREIS #20100148 Report a problem | ||
| 11/16/2022 | Listing removed | $650,000$448/sqft |
Source: NTREIS #20155454 Report a problem | ||
| 9/2/2022 | Listed for sale | $650,000$448/sqft |
Source: NTREIS #20155454 Report a problem | ||
| 9/2/2022 | Listing removed | $650,000$448/sqft |
Source: NTREIS #20100148 Report a problem | ||
| 7/7/2022 | Listed for sale | $650,000+8.3%$448/sqft |
Source: NTREIS #20100148 Report a problem | ||
| 3/25/2022 | Sold | -- |
Source: NTREIS #14764207 Report a problem | ||
| 3/4/2022 | Pending sale | $600,000$413/sqft |
Source: NTREIS #14764207 Report a problem | ||
| 3/1/2022 | Listed for sale | $600,000$413/sqft |
Source: NTREIS #14764207 Report a problem | ||
| 12/28/2021 | Listing removed | -- |
Source: Zillow Rental Manager Report a problem | ||
| 12/7/2021 | Price change | $3,450-12.7%$2/sqft |
Source: Zillow Rental Manager Report a problem | ||
| 12/2/2021 | Price change | $3,950-12.2%$3/sqft |
Source: Zillow Rental Manager Report a problem | ||
| 11/26/2021 | Listed for rent | $4,500$3/sqft |
Source: Zillow Rental Manager Report a problem | ||
Public tax history
| Year | Property taxes | Tax assessment |
|---|---|---|
| 2025 | $5,142 -11.4% | $740,520 +18.6% |
| 2024 | $5,806 +2.2% | $624,360 +38.7% |
| 2023 | $5,679 -49.7% | $450,120 |
| 2022 | $11,300 +15.9% | $450,120 |
| 2021 | $9,749 -2.8% | $450,120 |
| 2020 | $10,028 -0.8% | $450,120 |
| 2019 | $10,106 +47.4% | $450,120 +86.7% |
| 2018 | $6,858 | $241,030 |
| 2017 | -- | $241,030 |
Find assessor info on the county website
Neighborhood: The Uptown
Nearby homes
- $642,0002 bd3 ba2.2k sqft3923 Cole Ave, Dallas, TX 75204Off Market
- $--2 bd3 ba1.7k sqft3923 Cole Ave #303, Dallas, TX 75204Sold
- $740,0002 bd3 ba1.9k sqft3923 Cole Ave UNIT 204, Dallas, TX 75204Off Market
- $875,0002 bd3 ba1.9k sqft3923 Cole Ave UNIT 201, Dallas, TX 75204For Sale

- $706,5002 bd2 ba1.5k sqft3923 Cole Ave #104, Dallas, TX 75204Off Market
- $--2 bd3 ba1.9k sqft3923 Cole Ave #304, Dallas, TX 75204Sold
- $1,100,0003 bd4 ba2.2k sqft3923 Cole Ave #101, Dallas, TX 75204For Sale
- $694,5002 bd3 ba1.7k sqft3923 Cole Ave UNIT 203, Dallas, TX 75204Off Market
Nearby schools
GreatSchools rating
- 5/10Ben Milam Elementary SchoolGrades: PK-5Distance: 0.4 mi
- 6/10Alex W Spence Talented/Gifted AcademyGrades: 6-8Distance: 0.5 mi
- 3/10North Dallas High SchoolGrades: 9-12Distance: 0.2 mi
Schools provided by the listing agent
- Elementary: Milam
- Middle: Spence
- High: North Dallas
- District: Dallas ISD
Source: NTREIS. This data may not be complete. We recommend contacting the local school district to confirm school assignments for this home.
Get a cash offer in 3 minutes
Find out how much your home could sell for in as little as 3 minutes with a no-obligation cash offer.
Estimated market value
$584,900
Get a cash offer in 3 minutes
Find out how much your home could sell for in as little as 3 minutes with a no-obligation cash offer.
Estimated market value
$584,900
- Texas
- Dallas County
- Dallas
- 75204
- The Uptown
- 3923 Cole Ave Unit 102
