NEW LISTING! This 4 bedroom, 3 full bathroom custom home built by Ward Pedley Builders in 2015 features high-quality finishes in the highly coveted Cross Creek neighborhood. You'll notice the quality features before ever going inside such as the thoughtful craftsmanship of the brick exterior design & the addition of the keystone above the garage doors and window. With 2 bedrooms (including the primary) and 2 full bathrooms on the main level, this floorplan is perfect for nearly every buyer. It offers the perfect blend of an open floorplan while also having a degree of separation between the living room and kitchen. Just some of the high end-finishings you'll appreciate: Engineered hardwood flooring throughout most of the home and tile flooring in all 3 bathrooms. Gas fireplace surrounded by built-in shelving & cabinetry. Plantation shutters. Tiered kitchen cabinetry, rich-in-color and loads of them. Double oven so you can bake at different temps simultaneously. Drop zone and large laundry room on the other side of the kitchen along with the perfectly placed primary suite. Tray ceiling in the primary bedroom. Covered back patio with brick on 3 sides for added privacy. The upstairs comes with surprises! The same engineered wood flooring is throughout and the large bedrooms each have a window seat with added storage beneath. The 3rd full bathroom is located between the 2 upstairs bedrooms. With only one way in & out of Cross Creek and being a beautiful neighborhood with less than 80 homes, it's no surprise that so many people want to live there! Be sure to swing by the Open House Saturday from 2-3pm!
Sold for $347,000
$347,000
3923 Cross Creek Trl, Owensboro, KY 42303
4beds
2,313sqft
Single Family Residence, Residential
Built in 2015
6,795 Square Feet Lot
$369,400 Zestimate®
$150/sqft
$2,330 Estimated rent
Home value
$369,400
$344,000 - $399,000
$2,330/mo
Zestimate® history
Owner options
List your home for rent
$2,330/mo
Rent Zestimate®
Find your next renter with Zillow Rental Manager. Plus, with online applications, you can quickly screen prospective tenants – for free.
$2,330/mo
Rent Zestimate®
Refinance and save
$2,138/mo
Est. payment
Refinancing to a lower rate could help reduce your monthly payments and save thousands over the life of the loan.
$2,138/mo
Est. payment
Explore your selling options
Work with a Zillow partner agent
Leverage their expertise and Zillow's premium Showcase listings to get your home seen by more buyers.
Get startedList with your own agent
Get your home in front of millions of buyers by listing it on Zillow.
Learn how to do itSell it yourself
Take full control of how buyers see your home on Zillow by listing For Sale by Owner (FSBO).
List your homeWhat's special
Covered back patioBrick exterior designTiered kitchen cabinetryOpen floorplanPlantation shuttersEngineered hardwood flooring
Zillow last checked:
Listing updated:
Listed by:
VEGA GROUP 270-818-6376,
REAL BROKER, LLC,
Sam J Ray 270-817-8738,
REAL BROKER, LLC
Bought with:
Jennifer Legg, 220099
Supreme Dream Realty, LLC
Source: Greater Owensboro Realtor Association,MLS#: 91003
Facts & features
Interior
Bedrooms & bathrooms
- Bedrooms: 4
- Bathrooms: 3
- Full bathrooms: 3
Primary bedroom
- Level: First
Dining room
- Features: Dining Area
Kitchen
- Features: Bar
Heating
- Forced Air, Natural Gas
Cooling
- Electric
Appliances
- Included: Dishwasher, Microwave, Range, Refrigerator, Gas Water Heater
Features
- Split Bedroom, Walk-In Closet(s), Walk-in Shower
- Flooring: Tile, Wood
- Basement: None
- Attic: Access Only
- Has fireplace: Yes
- Fireplace features: Fireplace, Gas Log
Interior area
- Total structure area: 2,313
- Total interior livable area: 2,313 sqft
- Finished area above ground: 2,313
- Finished area below ground: 0
Property
Parking
- Total spaces: 2
- Parking features: Attached
- Attached garage spaces: 2
Features
- Levels: One and One Half
- Stories: 1
- Patio & porch: Patio
- Fencing: Fenced
Lot
- Size: 6,795 Square Feet
- Dimensions: 0.156 acre
Details
- Parcel number: 003440103100000
Construction
Type & style
- Home type: SingleFamily
- Architectural style: Traditional
- Property subtype: Single Family Residence, Residential
Materials
- Brick
- Foundation: Slab
- Roof: Dimensional
Condition
- New construction: No
- Year built: 2015
Utilities & green energy
- Sewer: Public Sewer
- Water: Public
Community & HOA
Community
- Subdivision: Cross Creek
HOA
- Has HOA: Yes
Location
- Region: Owensboro
Financial & listing details
- Price per square foot: $150/sqft
- Tax assessed value: $322,000
- Annual tax amount: $840
- Date on market: 11/5/2024
- Road surface type: Paved
Price history
| Date | Event | Price |
|---|---|---|
| 12/27/2024 | Sold | $347,000-2.1%$150/sqft |
Source:  Greater Owensboro Realtor Association #91003 Report a problem Greater Owensboro Realtor Association #91003 Report a problem | ||
| 11/12/2024 | Pending sale | $354,500$153/sqft |
Source: Greater Owensboro Realtor Association #91003 Report a problem | ||
| 11/5/2024 | Listed for sale | $354,500+10.1%$153/sqft |
Source: Greater Owensboro Realtor Association #91003 Report a problem | ||
| 1/7/2022 | Sold | $322,000-2.4%$139/sqft |
Source: Agent Provided Report a problem | ||
| 11/1/2021 | Listed for sale | $329,900+999.7%$143/sqft |
Source: Owner Report a problem | ||
| 4/1/2015 | Sold | $30,000$13/sqft |
Source: Agent Provided Report a problem | ||
Public tax history
| Year | Property taxes | Tax assessment |
|---|---|---|
| 2024 | $840 | $322,000 |
| 2023 | -- | $322,000 +23.8% |
| 2022 | -- | $260,000 |
| 2021 | -- | $260,000 +15.8% |
| 2020 | $686 +15.8% | $224,500 |
| 2019 | $593 -0.8% | $224,500 |
| 2018 | $597 -80.1% | $224,500 |
| 2017 | $3,001 | $224,500 |
| 2016 | $3,001 | $224,500 |
| 2015 | -- | $224,500 +1770.8% |
| 2014 | $31 | $12,000 |
Find assessor info on the county website
Neighborhood: 42303
Nearby homes
- $312,1003 bd2 ba1.8k sqft3927 Cross Creek Trl, Owensboro, KY 42303Off Market
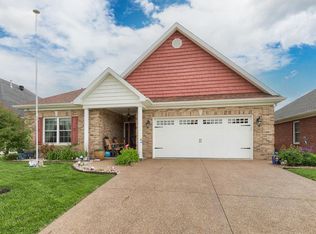
- $299,1003 bd3 ba1.7k sqft3915 Cross Creek Trl, Owensboro, KY 42303Off Market
- $312,600-- bd2 ba1.9k sqft3935 Cross Creek Trl, Owensboro, KY 42303Off Market
- $315,0003 bd2 ba1.7k sqft3911 Cross Creek Trl, Owensboro, KY 42303Off Market
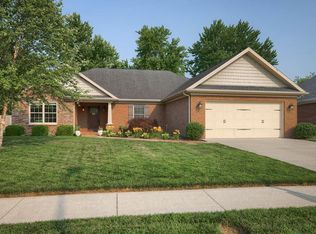
- $371,7004 bd3 ba2.4k sqft3922 Cross Creek Trl, Owensboro, KY 42303Off Market
- $307,0003 bd2 ba1.9k sqft3928 Cross Creek Trl, Owensboro, KY 42303Off Market
- $332,2003 bd2 ba1.9k sqft3916 Cross Creek Trl, Owensboro, KY 42303Off Market
- $312,2003 bd3 ba2k sqft3919 Cross Creek Trl, Owensboro, KY 42303Off Market
Nearby schools
GreatSchools rating
- 8/10Highland Elementary SchoolGrades: PK-5Distance: 1.5 mi
- 9/10Daviess County Middle SchoolGrades: 6-8Distance: 1.9 mi
- 7/10Daviess County High SchoolGrades: 9-12Distance: 0.7 mi
Schools provided by the listing agent
- Elementary: Highland Elementary School
- Middle: DAVIESS COUNTY MIDDLE SCHOOL
- High: DAVIESS COUNTY HIGH SCHOOL
Source: Greater Owensboro Realtor Association. This data may not be complete. We recommend contacting the local school district to confirm school assignments for this home.


Get pre-qualified for a loan
At Zillow Home Loans, we can pre-qualify you in as little as 5 minutes with no impact to your credit score.An equal housing lender. NMLS #10287.
Sell for more on Zillow
Get a Zillow Showcase℠ listing at no additional cost and you could sell for .
$369,400
2% more
+$7,388
With Zillow Showcase(estimated)
$376,788
- Kentucky
- Daviess County
- Owensboro
- 42303
- 3923 Cross Creek Trl
Nearby cities
Nearby neighborhoods
Nearby zip codes
Other Owensboro Topics
