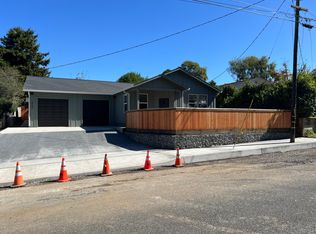
Single-level living on a manicured 0.16-acre lot in south Eureka, moments from Henderson Center shopping and dining. This 1978 home offers 3 bedrooms, 2 baths, and about 1,304 sq ft -- plus a standout bonus family room warmed by a wood stove and brightened by a solar tube. The kitchen features oak cabinetry, a gas range, and stainless-steel appliances, and it opens to the dining area, while two separate living spaces give the layout real flexibility. A newer roof tops the home, and the oversized attached garage adds workshop and laundry space. Out back, a fully fenced yard with patio, lawn, and mature trees makes a private retreat.
Pending
$369,900
3923 D St, Eureka, CA 95503
3beds
2baths
1,304sqft
Single Family Residence
Built in 1978
6,969 Square Feet Lot
$369,000 Zestimate®
$284/sqft
$-- HOA
What's special
Single-level livingFully fenced yardMature treesPrivate retreatOversized attached garageNewer roofStainless-steel appliances
- 23 days |
- 2,093 |
- 139 |
Likely to sell faster than
Zillow last checked:
Listing updated:
Listed by:
Joshua Cook Joshua.cook@corcoranicon.com,
Corcoran Icon Properties Arcata
Source: HBMLS,MLS#: 272609
Facts & features
Interior
Bedrooms & bathrooms
- Bedrooms: 3
- Bathrooms: 2
Heating
- Forced Air, Wood Stove
Appliances
- Included: Gas, Free-Standing Refrigerator, Washer, Dryer
- Laundry: Gas, In Garage
Features
- Flooring: Carpet, Hardwood, Vinyl
- Windows: Double Pane Windows, Skylight(s)
- Has fireplace: Yes
Interior area
- Total structure area: 1,304
- Total interior livable area: 1,304 sqft
Property
Parking
- Total spaces: 2
- Parking features: Garage Door Opener, Direct Access
- Garage spaces: 2
Features
- Patio & porch: Porch
- Fencing: Full
- Has view: Yes
- View description: City Lights
Lot
- Size: 6,969 Square Feet
- Dimensions: 122.5 x 60
- Features: Sloped
Details
- Parcel number: 018202022000
- Zoning: No
Construction
Type & style
- Home type: SingleFamily
- Architectural style: Other - Spec in Remarks
- Property subtype: Single Family Residence
Materials
- Foundation: Concrete Perimeter, Slab
Condition
- New construction: No
- Year built: 1978
Utilities & green energy
- Water: Public
Community & HOA
Location
- Region: Eureka
Financial & listing details
- Price per square foot: $284/sqft
- Tax assessed value: $124,395
- Annual tax amount: $1,393
- Date on market: 6/17/2026
- Road surface type: Concrete, Paved
Estimated market value
$369,000
$351,000 - $387,000
$2,320/mo
Price history
| Date | Event | Price |
|---|---|---|
| 6/27/2026 | Pending sale | $369,900$284/sqft |
Source: | ||
| 6/17/2026 | Listed for sale | $369,900-15.9%$284/sqft |
Source: | ||
| 5/12/2026 | Listing removed | $439,900$337/sqft |
Source: | ||
| 4/26/2026 | Pending sale | $439,900$337/sqft |
Source: | ||
| 4/9/2026 | Price change | $439,900-2.1%$337/sqft |
Source: | ||
| 3/2/2026 | Price change | $449,500-3.4%$345/sqft |
Source: | ||
| 1/23/2026 | Listed for sale | $465,500+574.6%$357/sqft |
Source: | ||
| 11/12/1999 | Sold | $69,000$53/sqft |
Source: Public Record Report a problem | ||
Public tax history
| Year | Property taxes | Tax assessment |
|---|---|---|
| 2025 | $1,393 +5% | $124,395 +2% |
| 2024 | $1,326 +5.3% | $121,957 +2% |
| 2023 | $1,260 -3.3% | $119,566 +2% |
| 2022 | $1,303 +6.5% | $117,222 +2% |
| 2021 | $1,224 +0.8% | $114,925 +1% |
| 2020 | $1,214 +2.1% | $113,748 +2% |
| 2019 | $1,189 +1.6% | $111,519 +2% |
| 2018 | $1,171 +0.6% | $109,333 +2% |
| 2017 | $1,164 +0.1% | $107,190 +2% |
| 2016 | $1,163 +7.6% | $105,089 +1.5% |
| 2015 | $1,080 | $103,511 +2% |
| 2014 | $1,080 | $101,484 +2.5% |
| 2012 | -- | $99,046 +2% |
| 2011 | -- | $97,105 +0.8% |
| 2010 | -- | $96,380 -0.2% |
| 2009 | -- | $96,610 +2% |
| 2008 | -- | $94,716 +2% |
| 2007 | -- | $92,860 +2% |
| 2006 | -- | $91,040 +2% |
| 2005 | -- | $89,256 +2% |
| 2004 | -- | $87,507 +1.9% |
| 2003 | -- | $85,904 +2% |
| 2002 | -- | $84,220 +2% |
| 2001 | -- | $82,570 +2% |
| 2000 | -- | $80,952 |
Find assessor info on the county website
Monthly payment
Est. payment$--/mo
Payment breakdown
Explore the cost of this home by adjusting the details. Changes won't be saved.All calculations are estimates and provided by Zillow, Inc. for informational purposes only. Actual amounts may vary.
HOA fees may include property taxes on listings classified as Co-Ops. Contact the listing agent and/or owner for fee details.
Mortgage interest rates are dependent on a number of factors, including credit score, down payment, and repayment length. Interest rate data provided by Zillow Group Marketplace, Inc. as of 1/1/1970 from various mortgage lenders with which we have lead or other similar arrangements; the Estimated Payment is an average of those rates.
See how much you could borrow to make a competitive offer.
Climate risks
Neighborhood: 95503
Nearby schools
GreatSchools rating
- 4/10Grant Elementary SchoolGrades: K-5Distance: 0.2 mi
- 5/10Winship MiddleGrades: 6-8Distance: 1.5 mi
- 6/10Eureka Senior High SchoolGrades: 9-12Distance: 1.3 mi
Schools provided by the listing agent
- Elementary: Grant
- Middle: Zane
- High: Eureka
Source: HBMLS. This data may not be complete. We recommend contacting the local school district to confirm school assignments for this home.
A local agent can set up tours, give advice and negotiate with sellers.
A local lender can help you make sure your offer is ready when you are.
Local buyer's agents are ready to help
- California
- Humboldt County
- Eureka
- 95503
- 3923 D St


