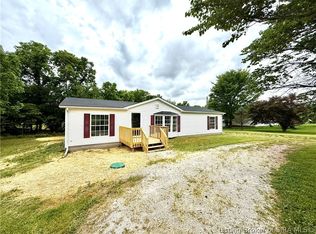
Welcome to Dutch Creek Estates! This manufactured double-wide home offers lots of square footage for the money! Financing is possible! Reach out if you need a lender! Are you looking for affordable living? Check out the flexible floor plan. Living room, Dining Room (Could be used as an office/flex space), Eat-in kitchen with center island/breakfast bar, lots of cabinetry and countertop space, pantry closet, sliding glass door to the spacious deck overlooking the tree-lined backyard. Updated LVP flooring throughout! Family room with wood-burning fireplace. Hall bathroom. Primary bedroom with garden tub and separate shower. Two additional bedrooms and a laundry room complete the floor plan. Outside you'll appreciate nature on this 1.12 acre lot. Detached 2-car garage with workshop area, a lean-to off the side, and an enclosed area off the back. Fresh gravel on the driveway. Call to see this home today and make your home ownership dream a reality!
Sold for $199,000
$199,000
3923 E Dutch Creek Court, Pekin, IN 47165
3beds
1,809sqft
Manufactured Home, Single Family Residence
Built in 2000
1.12 Acres Lot
$235,600 Zestimate®
$110/sqft
$1,818 Estimated rent
Home value
$235,600
$219,000 - $254,000
$1,818/mo
Zestimate® history
Owner options
List your home for rent
$1,818/mo
Rent Zestimate®
Find your next renter with Zillow Rental Manager. Plus, with online applications, you can quickly screen prospective tenants – for free.
$1,818/mo
Rent Zestimate®
Refinance and save
$1,252/mo
Est. payment
Refinancing to a lower rate could help reduce your monthly payments and save thousands over the life of the loan.
$1,252/mo
Est. payment
Explore your selling options
Work with a Zillow partner agent
Leverage their expertise and Zillow's premium Showcase listings to get your home seen by more buyers.
Get startedList with your own agent
Get your home in front of millions of buyers by listing it on Zillow.
Learn how to do itSell it yourself
Take full control of how buyers see your home on Zillow by listing For Sale by Owner (FSBO).
List your homeWhat's special
Zillow last checked:
Listing updated:
Listed by:
Julie Dulaney,
Real Estate Unlimited
Bought with:
OUTSIDE AGENT
OUTSIDE COMPANY
Source: SIRA,MLS#: 202409193 Originating MLS: Southern Indiana REALTORS Association
Originating MLS: Southern Indiana REALTORS AssociationFacts & features
Interior
Bedrooms & bathrooms
- Bedrooms: 3
- Bathrooms: 2
- Full bathrooms: 2
Rooms
- Room types: Family Room
Primary bedroom
- Description: Flooring: Luxury Vinyl,Luxury VinylPlank
- Level: First
Bedroom
- Description: Flooring: Luxury Vinyl,Luxury VinylPlank
- Level: First
Bedroom
- Description: Flooring: Luxury Vinyl,Luxury VinylPlank
- Level: First
Dining room
- Description: Flooring: Luxury Vinyl,Luxury VinylPlank
- Level: First
Dining room
- Description: Flooring: Luxury Vinyl,Luxury VinylPlank
- Level: First
Family room
- Description: Flooring: Luxury Vinyl,Luxury VinylPlank
- Level: First
Other
- Description: Flooring: Luxury Vinyl,Luxury VinylPlank
- Level: First
Other
- Description: Flooring: Luxury Vinyl,Luxury VinylPlank
- Level: First
Kitchen
- Description: Flooring: Luxury Vinyl,Luxury VinylPlank
- Level: First
Living room
- Description: Flooring: Luxury Vinyl,Luxury VinylPlank
- Level: First
Other
- Description: Laundry,Flooring: Luxury Vinyl,Luxury VinylPlank
- Level: First
Heating
- Forced Air, Heat Pump
Cooling
- Central Air, Heat Pump
Appliances
- Included: Dishwasher, Microwave, Oven, Range, Refrigerator
- Laundry: Main Level, Laundry Room
Features
- Breakfast Bar, Bookcases, Ceiling Fan(s), Separate/Formal Dining Room, Eat-in Kitchen, Garden Tub/Roman Tub, Kitchen Island, Bath in Primary Bedroom, Main Level Primary, Open Floorplan, Pantry, Separate Shower, Utility Room, Vaulted Ceiling(s), Walk-In Closet(s)
- Windows: Thermal Windows
- Basement: Crawl Space
- Number of fireplaces: 1
- Fireplace features: Wood Burning
Interior area
- Total structure area: 1,809
- Total interior livable area: 1,809 sqft
- Finished area above ground: 1,809
- Finished area below ground: 0
Property
Parking
- Total spaces: 1
- Parking features: Carport, Detached, Garage
- Garage spaces: 1
- Has carport: Yes
- Details: Off Street
Features
- Levels: One
- Stories: 1
- Patio & porch: Deck
- Exterior features: Deck
Lot
- Size: 1.12 Acres
Details
- Additional structures: Garage(s)
- Parcel number: 880402441005000008
- Zoning: Residential
- Zoning description: Residential
Construction
Type & style
- Home type: SingleFamily
- Architectural style: One Story,Manufactured Home
- Property subtype: Manufactured Home, Single Family Residence
Materials
- Vinyl Siding
- Foundation: Crawlspace
Condition
- New construction: No
- Year built: 2000
Utilities & green energy
- Sewer: Septic Tank
- Water: Connected, Public
Community & HOA
Community
- Subdivision: Dutch Creek Estates
Location
- Region: Pekin
Financial & listing details
- Price per square foot: $110/sqft
- Annual tax amount: $2,101
- Date on market: 7/9/2024
- Cumulative days on market: 66 days
- Listing terms: Cash,Conventional,FHA,USDA Loan,VA Loan
- Road surface type: Paved, Gravel
- Body type: Double Wide
Price history
| Date | Event | Price |
|---|---|---|
| 9/13/2024 | Sold | $199,000$110/sqft |
Source:  SIRA #202409193 Report a problem SIRA #202409193 Report a problem | ||
| 8/12/2024 | Pending sale | $199,000$110/sqft |
Source: SIRA #202409193 Report a problem | ||
| 8/6/2024 | Price change | $199,000-9.5%$110/sqft |
Source: SIRA #202409193 Report a problem | ||
| 7/10/2024 | Listed for sale | $220,000$122/sqft |
Source: SIRA #202409193 Report a problem | ||
Public tax history
Tax history is unavailable.
Neighborhood: 47165
Nearby homes
- $221,400-- bd2 ba1.8k sqft3923 E Dutch Creek Rd, Pekin, IN 47165Off Market
- $191,800-- bd2 ba1.9k sqft3915 E Dutch Creek Ct, Pekin, IN 47165Off Market
- $200,0003 bd2 ba1.3k sqft3947 E Dutch Creek Rd, Pekin, IN 47165Sold
- $161,100-- bd2 ba1.6k sqft4087 E Dutch Creek Rd, Pekin, IN 47165Off Market
- $187,8003 bd2 ba1.7k sqft3890 E Dutch Creek Ct, Pekin, IN 47165Off Market
- $183,5003 bd2 ba1.2k sqft4097 E Dutch Creek Rd, Pekin, IN 47165Off Market
- $133,000-- bd2 ba1.3k sqft3871 E Dutch Creek Rd, Pekin, IN 47165Off Market
- $183,4002 bd2 ba1.2k sqft3930 E Dutch Creek Ct, Pekin, IN 47165Off Market
Nearby schools
GreatSchools rating
- 9/10East Washington Elementary SchoolGrades: PK-4Distance: 4.6 mi
- 6/10East Washington Middle SchoolGrades: 5-8Distance: 4.7 mi
- 6/10Eastern High SchoolGrades: 9-12Distance: 4.7 mi


Get pre-qualified for a loan
At Zillow Home Loans, we can pre-qualify you in as little as 5 minutes with no impact to your credit score.An equal housing lender. NMLS #10287.
Sell for more on Zillow
Get a Zillow Showcase℠ listing at no additional cost and you could sell for .
$235,600
2% more
+$4,712
With Zillow Showcase(estimated)
$240,312
- Indiana
- Washington County
- New Pekin
- 47165
- 3923 E Dutch Creek Court
Nearby cities
Nearby neighborhoods
Nearby zip codes
Other New Pekin Topics
