Gorgeous! 2 Level Condo in Sought After Summerfield in Covington!!! This Fully Refreshed condo features 2 Bedrooms, 2 Nicely done Full baths. It's loaded with everything needed in a home. Spacious eat-in Kitchen offers plentiful cabinetry, Granite countertops, Stainless steel appliances. Beautiful Luxury vinyl flooring on both levels the upper level has a loft area that overlooks the living room, bedroom with an en suite and walk-in closet. Enjoy Quiet living in this Awesome Community and still be close to everything. It is within walking distance to the Bowie Town Center and a variety of shopping, including Kohls, Target, and Walmart to name a few. It is 20 miles from BWI, 25 miles from DC with easy access to RT 450 and Rt. 197. New Carrollton Metro station is a 15 to 20 drive.
Sold for $370,000
$370,000
3923 Elan Ct #1974, Bowie, MD 20716
2beds
1,352sqft
Townhouse
Built in 1998
-- sqft lot
$345,700 Zestimate®
$274/sqft
$2,458 Estimated rent
Home value
$345,700
$328,000 - $363,000
$2,458/mo
Zestimate® history
Owner options
List your home for rent
$2,458/mo
Rent Zestimate®
Find your next renter with Zillow Rental Manager. Plus, with online applications, you can quickly screen prospective tenants – for free.
$2,458/mo
Rent Zestimate®
Refinance and save
$2,833/mo
Est. payment
Refinancing to a lower rate could help reduce your monthly payments and save thousands over the life of the loan.
$2,833/mo
Est. payment
Explore your selling options
Work with a Zillow partner agent
Leverage their expertise and Zillow's premium Showcase listings to get your home seen by more buyers.
Get startedList with your own agent
Get your home in front of millions of buyers by listing it on Zillow.
Learn how to do itSell it yourself
Take full control of how buyers see your home on Zillow by listing For Sale by Owner (FSBO).
List your homeWhat's special
Zillow last checked:
Listing updated:
Listed by:
David Jones-Dove 301-455-3201,
Taylor Properties
Bought with:
Sharen Sylvester, BR40000150
Samson Properties
Source: Bright MLS,MLS#: MDPG2167752
Facts & features
Interior
Bedrooms & bathrooms
- Bedrooms: 2
- Bathrooms: 2
- Full bathrooms: 2
- Main level bathrooms: 1
- Main level bedrooms: 1
Basement
- Area: 0
Heating
- Central
Cooling
- Central Air, Electric
Appliances
- Included: Microwave, Dishwasher, Disposal, Dryer, ENERGY STAR Qualified Washer, ENERGY STAR Qualified Refrigerator, Exhaust Fan, Oven, Refrigerator, Cooktop, Washer, Water Heater, Electric Water Heater, Gas Water Heater
- Laundry: Main Level, Dryer In Unit, Washer In Unit
Features
- Breakfast Area, Combination Dining/Living, Open Floorplan, Eat-in Kitchen, Primary Bath(s), High Ceilings, Vaulted Ceiling(s)
- Windows: Palladian, Screens, Skylight(s), Window Treatments
- Has basement: No
- Number of fireplaces: 1
- Fireplace features: Gas/Propane, Stone
Interior area
- Total structure area: 1,352
- Total interior livable area: 1,352 sqft
- Finished area above ground: 1,352
- Finished area below ground: 0
Property
Parking
- Parking features: Paved, Parking Lot
Accessibility
- Accessibility features: None
Features
- Levels: Two
- Stories: 2
- Patio & porch: Porch
- Pool features: Community
- Fencing: Back Yard,Wood
Lot
- Features: Level, No Thru Street
Details
- Additional structures: Above Grade, Below Grade
- Parcel number: 17073170529
- Zoning: RU
- Special conditions: Standard
Construction
Type & style
- Home type: Townhouse
- Property subtype: Townhouse
Materials
- Vinyl Siding
- Foundation: Other
Condition
- New construction: No
- Year built: 1998
Utilities & green energy
- Electric: 120/240V
- Sewer: Public Septic, Public Sewer
- Water: Public
- Utilities for property: Cable Available, Electricity Available, Natural Gas Available
Community & HOA
Community
- Features: Pool
- Security: Fire Sprinkler System
- Condo and coop fee: $225 monthly
- Subdivision: Covington
HOA
- Has HOA: Yes
- Amenities included: Pool, Recreation Facilities
- Services included: Common Area Maintenance, Maintenance Structure, Maintenance Grounds, Reserve Funds, Snow Removal
- HOA fee: $445 annually
- HOA name: SUMMERFIELD IN COVINGTON CONDO
Location
- Region: Bowie
- Municipality: Bowie
Financial & listing details
- Price per square foot: $274/sqft
- Tax assessed value: $4,752
- Annual tax amount: $4,752
- Date on market: 9/19/2025
- Listing agreement: Exclusive Right To Sell
- Listing terms: Cash,Conventional,FHA,VA Loan
- Ownership: Condominium
Price history
| Date | Event | Price |
|---|---|---|
| 10/17/2025 | Sold | $370,000-2.4%$274/sqft |
Source:  Bright MLS #MDPG2167752 Report a problem Bright MLS #MDPG2167752 Report a problem | ||
| 10/12/2025 | Pending sale | $379,000$280/sqft |
Source: Bright MLS #MDPG2167752 Report a problem | ||
| 9/28/2025 | Contingent | $379,000$280/sqft |
Source: Bright MLS #MDPG2167752 Report a problem | ||
| 9/28/2025 | Pending sale | $379,000$280/sqft |
Source: Bright MLS #MDPG2167752 Report a problem | ||
| 9/19/2025 | Listed for sale | $379,000+183.5%$280/sqft |
Source: Bright MLS #MDPG2167752 Report a problem | ||
| 8/30/2013 | Sold | $133,700$99/sqft |
Source: Public Record Report a problem | ||
| 6/5/2013 | Price change | $133,700+1.4%$99/sqft |
Source: Sellstate Dominion Realty #PG7910727 Report a problem | ||
| 5/23/2013 | Listed for sale | $131,900$98/sqft |
Source: Sellstate Dominion Realty #PG7910727 Report a problem | ||
| 1/16/2013 | Pending sale | $131,900$98/sqft |
Source: Sellstate Dominion Realty #PG7910727 Report a problem | ||
| 12/12/2012 | Price change | $131,900+1.5%$98/sqft |
Source: Sellstate Dominion Realty #PG7910727 Report a problem | ||
| 9/1/2012 | Pending sale | $129,900$96/sqft |
Source: Sellstate Dominion Realty #PG7910727 Report a problem | ||
| 8/21/2012 | Listed for sale | $129,900-43.5%$96/sqft |
Source: Sellstate Dominion Realty #PG7910727 Report a problem | ||
| 8/11/2009 | Sold | $230,000+64.3%$170/sqft |
Source: Public Record Report a problem | ||
| 6/29/1999 | Sold | $140,000$104/sqft |
Source: Public Record Report a problem | ||
Public tax history
| Year | Property taxes | Tax assessment |
|---|---|---|
| 2025 | $5,283 +36.9% | $307,200 +10% |
| 2024 | $3,859 +11.6% | $279,200 +11.1% |
| 2023 | $3,457 +13.4% | $251,200 +12.5% |
| 2022 | $3,049 +11.1% | $223,200 +10.6% |
| 2021 | $2,745 +12.1% | $201,867 +11.8% |
| 2020 | $2,448 +14.1% | $180,533 +20.5% |
| 2019 | $2,146 | $149,867 |
| 2018 | -- | $149,867 +6.6% |
| 2017 | $2,378 -40% | $140,533 +7.1% |
| 2016 | $3,962 | $131,200 |
| 2015 | $3,962 | $131,200 |
| 2014 | $3,962 | $131,200 -41.2% |
| 2013 | -- | $223,200 |
| 2012 | -- | $223,200 |
| 2011 | -- | $223,200 -29.2% |
| 2010 | -- | $315,220 +16.2% |
| 2009 | -- | $271,220 +19.4% |
| 2008 | -- | $227,220 +24% |
| 2007 | -- | $183,220 +9.1% |
| 2006 | -- | $167,980 +10% |
| 2005 | -- | $152,740 +11.1% |
| 2004 | -- | $137,500 |
| 2003 | -- | $137,500 +5% |
| 2002 | -- | $131,000 +11% |
| 2001 | -- | $118,000 |
Find assessor info on the county website
Neighborhood: 20716
Nearby homes
- $347,1003 bd3 ba1.3k sqft3921 Elan Ct #19-73, Bowie, MD 20716Off Market
- $358,0003 bd2 ba1.2k sqft3925 Elan Ct #19-75, Bowie, MD 20716Off Market
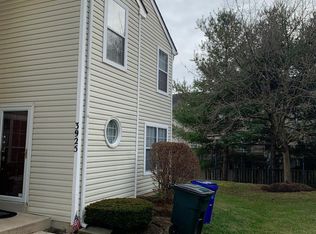
- $336,8002 bd2 ba1.6k sqft3927 Elan Ct #1976, Bowie, MD 20716Off Market

- $352,6003 bd2 ba1.2k sqft3925 Elan Ct, Bowie, MD 20716Off Market
- $357,3003 bd3 ba1.8k sqft3931 Elan Ct #18-69, Bowie, MD 20716Off Market
- $352,0003 bd3 ba1.8k sqft3933 Elan Ct #18-70, Bowie, MD 20716Off Market
- $354,3003 bd2 ba1.3k sqft3935 Elan Ct #18-71, Bowie, MD 20716Off Market
- $351,100-- bd-- ba1.6k sqft3937 Elan Ct #18-72, Bowie, MD 20716Off Market
Nearby schools
GreatSchools rating
- 2/10Northview Elementary SchoolGrades: PK-5Distance: 1.2 mi
- 4/10Benjamin Tasker Middle SchoolGrades: 6-8Distance: 1.6 mi
- 4/10Bowie High SchoolGrades: 9-12Distance: 2.7 mi
Schools provided by the listing agent
- District: Prince George's County Public Schools
Source: Bright MLS. This data may not be complete. We recommend contacting the local school district to confirm school assignments for this home.
Get a cash offer in 3 minutes
Find out how much your home could sell for in as little as 3 minutes with a no-obligation cash offer.
Estimated market value
$345,700
Get a cash offer in 3 minutes
Find out how much your home could sell for in as little as 3 minutes with a no-obligation cash offer.
Estimated market value
$345,700
- Maryland
- Prince Georges County
- Bowie
- 20716
- 3923 Elan Ct Unit 1974
Nearby cities
Nearby neighborhoods
Nearby zip codes
Other Bowie Topics
