Step into your dream home! This stunning 4-bedroom, 1-bath cape cod residence boasts a host of luxurious upgrades, presenting a flawless blend of modern amenities and timeless charm! From the all-new plumbing and electrical systems with a robust 200 amp breaker to the pristine windows and exquisite luxury vinyl plank flooring, no detail has been overlooked. Indulge in the elegance of matching tile floors in the kitchen and bathroom, complemented by brand new stainless steel appliances and fixtures. Enjoy peace of mind with a new water heater and fully updated HVAC system. Picture-perfect landscaping surrounds the property, while the expansive fenced backyard beckons both pets and children to frolic freely. With upgraded garage doors, openers, interior and exterior doors, roof, vinyl siding, and even a newly poured concrete garage floor, this home offers unparalleled comfort and convenience. Embrace the epitome of cozy living, where every inch of space is designed for your utmost enjoyment. Welcome to your sanctuary!
Sold for $215,000
$215,000
3923 Fieldcrest Dr, Dayton, OH 45431
4beds
1,014sqft
Single Family Residence
Built in 1949
0.51 Acres Lot
$235,100 Zestimate®
$212/sqft
$1,764 Estimated rent
Home value
$235,100
$223,000 - $247,000
$1,764/mo
Zestimate® history
Owner options
List your home for rent
$1,764/mo
Rent Zestimate®
Find your next renter with Zillow Rental Manager. Plus, with online applications, you can quickly screen prospective tenants – for free.
$1,764/mo
Rent Zestimate®
Refinance and save
$1,492/mo
Est. payment
Refinancing to a lower rate could help reduce your monthly payments and save thousands over the life of the loan.
$1,492/mo
Est. payment
Explore your selling options
Work with a Zillow partner agent
Leverage their expertise and Zillow's premium Showcase listings to get your home seen by more buyers.
Get startedList with your own agent
Get your home in front of millions of buyers by listing it on Zillow.
Learn how to do itSell it yourself
Take full control of how buyers see your home on Zillow by listing For Sale by Owner (FSBO).
List your homeWhat's special
Zillow last checked:
Listing updated:
Listed by:
Ben Bullis Jr (513)443-5060,
Plum Tree Realty
Bought with:
Meagan Roderer, 2020005031
Home Experts Realty
Source: DABR MLS,MLS#: 910790 Originating MLS: Dayton Area Board of REALTORS
Originating MLS: Dayton Area Board of REALTORSFacts & features
Interior
Bedrooms & bathrooms
- Bedrooms: 4
- Bathrooms: 1
- Full bathrooms: 1
- Main level bathrooms: 1
Bedroom
- Level: Main
- Dimensions: 12 x 10
Bedroom
- Level: Main
- Dimensions: 12 x 10
Bedroom
- Level: Second
- Dimensions: 16 x 12
Bedroom
- Level: Second
- Dimensions: 16 x 12
Kitchen
- Level: Main
- Dimensions: 16 x 14
Living room
- Level: Main
- Dimensions: 16 x 14
Heating
- Forced Air
Cooling
- Central Air, Heat Pump
Appliances
- Included: Dishwasher, Range, Refrigerator, Electric Water Heater
Features
- Granite Counters, Remodeled
- Windows: Double Hung
Interior area
- Total structure area: 1,014
- Total interior livable area: 1,014 sqft
Property
Parking
- Total spaces: 2
- Parking features: Garage, Two Car Garage
- Garage spaces: 2
Features
- Levels: Two
- Stories: 2
- Patio & porch: Patio, Porch
- Exterior features: Fence, Porch, Patio
Lot
- Size: 0.51 Acres
Details
- Parcel number: B42000100130001500
- Zoning: Residential
- Zoning description: Residential
Construction
Type & style
- Home type: SingleFamily
- Architectural style: Cape Cod
- Property subtype: Single Family Residence
Materials
- Vinyl Siding
- Foundation: Slab
Condition
- Year built: 1949
Utilities & green energy
- Water: Well
- Utilities for property: Sewer Available, Water Available
Community & HOA
Community
- Security: Smoke Detector(s)
- Subdivision: Hillcrest
HOA
- Has HOA: No
Location
- Region: Dayton
Financial & listing details
- Price per square foot: $212/sqft
- Tax assessed value: $162,140
- Annual tax amount: $3,741
- Date on market: 5/16/2024
- Listing terms: Conventional,FHA,VA Loan
Price history
| Date | Event | Price |
|---|---|---|
| 5/31/2024 | Sold | $215,000+7.6%$212/sqft |
Source:  DABR MLS #910790 Report a problem DABR MLS #910790 Report a problem | ||
| 5/19/2024 | Pending sale | $199,900$197/sqft |
Source: DABR MLS #910790 Report a problem | ||
| 5/16/2024 | Listed for sale | $199,900+114.9%$197/sqft |
Source: DABR MLS #910790 Report a problem | ||
| 2/28/2023 | Sold | $93,000+3.3%$92/sqft |
Source: Public Record Report a problem | ||
| 2/10/2023 | Pending sale | $90,000$89/sqft |
Source: DABR MLS #880632 Report a problem | ||
| 2/8/2023 | Listed for sale | $90,000+157.1%$89/sqft |
Source: DABR MLS #880632 Report a problem | ||
| 4/26/2018 | Sold | $35,000$35/sqft |
Source: Public Record Report a problem | ||
Public tax history
| Year | Property taxes | Tax assessment |
|---|---|---|
| 2025 | $3,741 -1% | $56,750 |
| 2024 | $3,779 +92.4% | $56,750 +93.4% |
| 2023 | $1,964 +18.8% | $29,340 +33.9% |
| 2022 | $1,653 +2% | $21,920 |
| 2021 | $1,621 -0.8% | $21,920 |
| 2020 | $1,633 -38.9% | $21,920 -33.1% |
| 2019 | $2,673 +57.8% | $32,760 |
| 2018 | $1,695 +1.7% | $32,760 |
| 2017 | $1,666 +18.3% | $32,760 +16.7% |
| 2016 | $1,408 +0.6% | $28,080 |
| 2015 | $1,400 | $28,080 |
| 2014 | $1,400 -16.7% | $28,080 -16.9% |
| 2013 | $1,681 +116.8% | $33,800 |
| 2012 | $775 -0.1% | $33,800 |
| 2011 | $776 -46.8% | $33,800 |
| 2010 | $1,459 -0.5% | $33,800 |
| 2009 | $1,465 +2.9% | $33,800 |
| 2008 | $1,425 +19.8% | $33,800 +12.4% |
| 2007 | $1,189 -30% | $30,060 |
| 2006 | $1,698 +5.7% | $30,060 +5.3% |
| 2004 | $1,607 +2.9% | $28,550 +0% |
| 2003 | $1,563 +9.8% | $28,546 |
| 2002 | $1,424 +5.7% | $28,546 +11.6% |
| 2001 | $1,347 +7.1% | $25,589 |
| 2000 | $1,258 | $25,589 |
Find assessor info on the county website
Neighborhood: 45431
Nearby homes
- $233,0003 bd2 ba1.2k sqft3933 Fieldcrest Dr, Dayton, OH 45431Sold
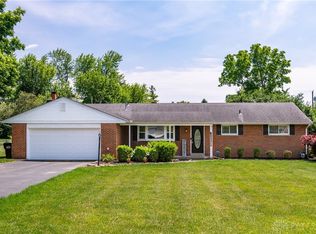
- $205,1003 bd1 ba1.5k sqft3913 Fieldcrest Dr, Dayton, OH 45431Off Market
- $272,3003 bd2 ba1.4k sqft3922 Fieldcrest Dr, Dayton, OH 45431Off Market
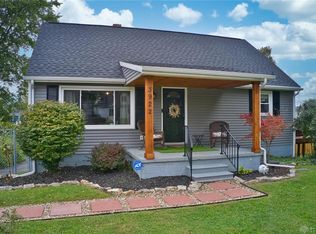
- $254,3003 bd2 ba840 sqft3932 Fieldcrest Dr, Dayton, OH 45431Off Market

- $300,8004 bd1 ba1.6k sqft3943 Fieldcrest Dr, Dayton, OH 45431Off Market
- $28,600-- bd-- ba-- sqft3943 Fieldcrest Dr, Dayton, OH 45431Off Market
- $305,7003 bd2 ba1.7k sqft3942 Fieldcrest Dr, Dayton, OH 45431Off Market
- $270,0003 bd3 ba1.7k sqft3904 Kemp Rd, Dayton, OH 45431Sold
Nearby schools
GreatSchools rating
- 7/10Shaw Elementary SchoolGrades: K-5Distance: 0.8 mi
- 10/10Ferguson Hall Freshman SchoolGrades: 9Distance: 3.4 mi
- 7/10Beavercreek High SchoolGrades: 9-12Distance: 3.5 mi
Schools provided by the listing agent
- District: Beavercreek
Source: DABR MLS. This data may not be complete. We recommend contacting the local school district to confirm school assignments for this home.
Get a cash offer in 3 minutes
Find out how much your home could sell for in as little as 3 minutes with a no-obligation cash offer.
Estimated market value
$235,100
Get a cash offer in 3 minutes
Find out how much your home could sell for in as little as 3 minutes with a no-obligation cash offer.
Estimated market value
$235,100
- Ohio
- Greene County
- Beavercreek
- 45431
- 3923 Fieldcrest Dr
Nearby cities
Nearby zip codes
Other Beavercreek Topics
