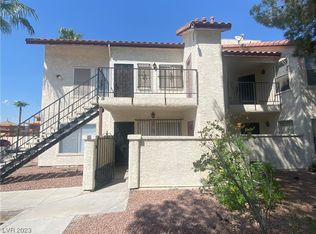
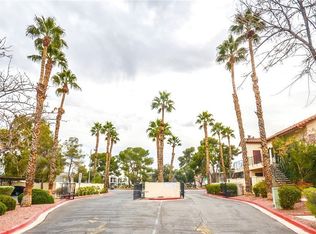
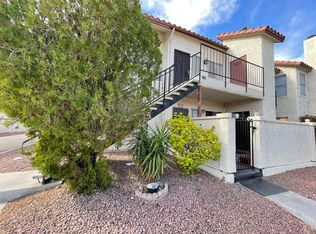
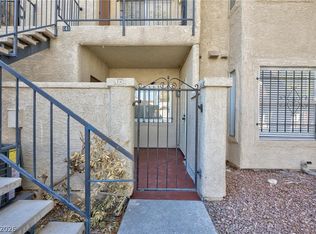
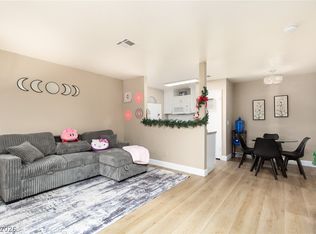
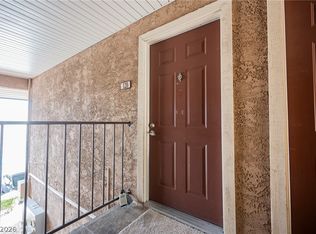
Great investor oррοrtunity! Tеnant іn place through August 2027. Fіrst‐floor condo in Silverado Villas now offered at $150,000. Features 1 bedroom, 1 bathroom, 585 sq ft, in-unit washer/dryer, updated flooring, fresh paint, open living/kitchen layout, walk-in closet, private enclosed front patio/courtyard entry, assigned covered parking, and gated community living. Conveniently located near Chinatown, shopping, dining, public transportation, and minutes from the Las Vegas Strip.
Active
Price cut: $8K (7/17)
$150,000
3923 Gogo Way Unit 106, Paradise Town, NV 89103
1beds
585sqft
Condominium
Built in 1985
-- sqft lot
$143,800 Zestimate®
$256/sqft
$227/mo HOA
What's special
Assigned covered parkingWalk-in closetFresh paintUpdated flooring
- 102 days
- 219
- 18
Zillow last checked:
Listing updated:
Listed by:
Vinous Marogy S.0203904 (702)818-7911,
Century 21 Americana
Source: LVR,MLS#: 2786625 Originating MLS: Greater Las Vegas Association of Realtors Inc
Originating MLS: Greater Las Vegas Association of Realtors IncFacts & features
Interior
Bedrooms & bathrooms
- Bedrooms: 1
- Bathrooms: 1
- Full bathrooms: 1
Primary bedroom
- Description: Bedroom With Bath Downstairs,Walk-In Closet(s)
- Dimensions: 11x14
Primary bathroom
- Description: Tub/Shower Combo
Dining room
- Description: Dining Area
- Dimensions: 7x8
Kitchen
- Description: Breakfast Nook/Eating Area
- Dimensions: 9x9
Living room
- Description: Front
- Dimensions: 14x12
Heating
- Central, Gas
Cooling
- Central Air, Electric
Appliances
- Included: Built-In Gas Oven, Dryer, Dishwasher, Disposal, Microwave, Refrigerator, Washer
- Laundry: Electric Dryer Hookup, Gas Dryer Hookup, Laundry Closet, Main Level
Features
- Bedroom on Main Level, Ceiling Fan(s), Primary Downstairs, Window Treatments
- Flooring: Luxury Vinyl Plank
- Windows: Blinds
- Has fireplace: No
Interior area
- Total structure area: 585
- Total interior livable area: 585 sqft
Video & virtual tour
Property
Parking
- Total spaces: 1
- Parking features: Assigned, Covered, Detached Carport, Guest
- Carport spaces: 1
Features
- Stories: 2
- Patio & porch: Patio
- Exterior features: Courtyard, Patio
- Pool features: Community
- Fencing: Block,Front Yard,Wrought Iron
Lot
- Size: 5,327 Square Feet
- Features: < 1/4 Acre
Details
- Parcel number: 16218613026
- Zoning description: Multi-Family
- Horse amenities: None
Construction
Type & style
- Home type: Condo
- Architectural style: Two Story
- Property subtype: Condominium
- Attached to another structure: Yes
Materials
- Roof: Tile
Condition
- Resale
- Year built: 1985
Utilities & green energy
- Electric: Photovoltaics None
- Sewer: Public Sewer
- Water: Public
- Utilities for property: Underground Utilities
Community & HOA
Community
- Features: Pool
- Security: Controlled Access, Gated Community
- Subdivision: Silverado Villas
HOA
- Has HOA: Yes
- Amenities included: Gated, Pool, Spa/Hot Tub
- Services included: Common Areas, Maintenance Grounds, Recreation Facilities, Taxes
- HOA fee: $227 monthly
- HOA name: Shadow Wood
- HOA phone: 702-869-0937
Location
- Region: Paradise Town
Financial & listing details
- Price per square foot: $256/sqft
- Tax assessed value: $67,751
- Annual tax amount: $569
- Date on market: 5/28/2026
- Listing agreement: Exclusive Right To Sell
- Listing terms: Cash,Conventional
- Ownership: Condominium
Estimated market value
$143,800
$137,000 - $151,000
$1,133/mo
Price history
| Date | Event | Price |
|---|---|---|
| 7/17/2026 | Price change | $150,000-5.1%$256/sqft |
Source:  LVR #2786625 Report a problem LVR #2786625 Report a problem | ||
| 6/18/2026 | Price change | $158,000-6%$270/sqft |
Source: LVR #2786625 Report a problem | ||
| 5/20/2026 | Listed for sale | $168,000$287/sqft |
Source: LVR #2784496 Report a problem | ||
| 12/5/2025 | Listing removed | $168,000$287/sqft |
Source: LVR #2689024 Report a problem | ||
| 7/31/2025 | Price change | $168,000-4%$287/sqft |
Source: LVR #2689024 Report a problem | ||
| 6/4/2025 | Listed for sale | $175,000+25%$299/sqft |
Source: LVR #2689024 Report a problem | ||
| 1/21/2025 | Sold | $140,000-9.7%$239/sqft |
Source: LVR #2642011 Report a problem | ||
| 1/8/2025 | Pending sale | $155,000$265/sqft |
Source: LVR #2642011 Report a problem | ||
| 12/26/2024 | Listed for sale | $155,000$265/sqft |
Source: LVR #2642011 Report a problem | ||
Public tax history
| Year | Property taxes | Tax assessment |
|---|---|---|
| 2026 | $572 +8% | $23,713 -7.5% |
| 2025 | $530 +7.9% | $25,629 +1.1% |
| 2024 | $491 +7.9% | $25,345 +20.3% |
| 2023 | $455 +7.9% | $21,068 +1.6% |
| 2022 | $421 +7.8% | $20,740 -12.1% |
| 2021 | $391 +6.8% | $23,590 +23.5% |
| 2020 | $366 +4.8% | $19,103 +36.5% |
| 2019 | $349 +6.9% | $13,991 0% |
| 2018 | $327 | $13,992 -0.3% |
| 2017 | $327 | $14,041 +4.7% |
| 2016 | $327 +3.7% | $13,409 +11.9% |
| 2015 | $315 | $11,981 +12.7% |
| 2014 | $315 | $10,635 |
| 2013 | -- | $10,635 +5.1% |
| 2012 | -- | $10,118 -25% |
| 2011 | -- | $13,492 -10.8% |
| 2010 | -- | $15,128 -39.3% |
| 2009 | -- | $24,943 |
| 2008 | -- | $24,943 -25.4% |
| 2007 | -- | $33,420 +33.7% |
| 2006 | -- | $24,999 +20.9% |
| 2005 | -- | $20,682 +26.8% |
| 2004 | -- | $16,310 +0.2% |
| 2003 | -- | $16,282 +0.2% |
| 2002 | -- | $16,250 +12% |
| 2001 | -- | $14,510 |
Find assessor info on the county website
Monthly payment
Est. payment
Payment breakdown
Explore the cost of this home by adjusting the details. Changes won't be saved.Climate risks
Neighborhood: Paradise
Nearby schools
Schools provided by the listing agent
- Elementary: Bell, Rex,Bell, Rex
- Middle: Sawyer Grant
- High: Clark Ed. W.
Source: LVR. This data may not be complete. We recommend contacting the local school district to confirm school assignments for this home.
- $160,0001 bd1 ba585 sqft3608 Melonies Dr UNIT 98, Las Vegas, NV 89103Sold
- $191,0002 bd2 ba848 sqft3608 Melonies Dr UNIT 101, Paradise Town, NV 89103Off Market
- $160,0001 bd1 ba585 sqft3608 Melonies Dr UNIT 104, Las Vegas, NV 89103Sold
- $159,2002 bd1 ba828 sqft3923 Gogo Way UNIT 105, Las Vegas, NV 89103Off Market
Similar homes
- $139,0001 bd1 ba480 sqft3603 Di Salvo Dr Unit 142, Paradise, NV 89103For Sale
 MLS ID #2804120, Justin Donald, BHHS Nevada Properties. LVR
 - $138,8001 bd1 ba585 sqft3632 Di Salvo Dr Unit 56, Las Vegas, NV 89103For Sale
 MLS ID #2765027, Natalia Carvalho, ERA Brokers Consolidated. LVR
 - $149,9001 bd1 ba700 sqft4921 Indian River Dr Unit 120, Las Vegas, NV 89103For Sale
 MLS ID #2765058, Tammy Truong, AM Realty. LVR
 - $170,0001 bd1 ba724 sqft4340 Sanderling Cir Unit 76, Las Vegas, NV 89103For Sale
 MLS ID #2797871, Kenward Cooper, The Agency Las Vegas. LVR
