Skip main navigation
Sold for $300,000
  • $300,000

    3923 HAINES ROAD N, ST PETERSBURG, FL 33703

    2beds
    936sqft
    Single Family Residence
    Built in 1925
    6,970 Square Feet Lot
    $326,200 Zestimate®
    $321/sqft
    $2,384 Estimated rent

    Home value

    $326,200

    $310,000 - $343,000

    $2,384/mo

    Zestimate® history
    Loading
    Loading...

    Owner options

    List your home for rent

    $2,384/mo

    Rent Zestimate®

    Find your next renter with Zillow Rental Manager. Plus, with online applications, you can quickly screen prospective tenants – for free.

    Learn more

    $2,384/mo

    Rent Zestimate®

    Refinance and save

    $2,179/mo

    Est. payment

    Refinancing to a lower rate could help reduce your monthly payments and save thousands over the life of the loan.

    See today's rates

    $2,179/mo

    Est. payment

    Explore your selling options

    Work with a Zillow partner agent

    Leverage their expertise and Zillow's premium Showcase listings to get your home seen by more buyers.

    Get started

    List with your own agent

    Get your home in front of millions of buyers by listing it on Zillow.

    Learn how to do it

    Sell it yourself

    Take full control of how buyers see your home on Zillow by listing For Sale by Owner (FSBO).

    List your home

    What's special

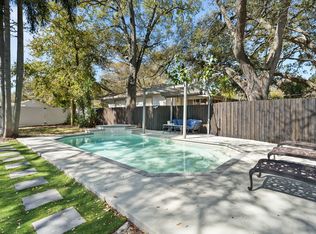
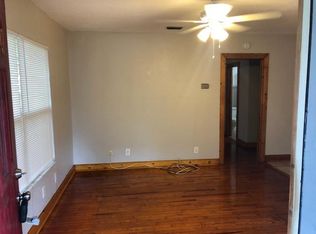
    101-year-old antique bungalow seeking a new, bohemian, vintage-loving owner! This charming 2-bedroom, 1-bathroom 1925 bungalow has been a restoration project for the past 7 years that the owner has lived here. The current owner is a 3rd generation St. Pete Native whose family moved here around the same time this house was built, so a lot of heart and soul went into this residence which can be seen from all the 1920s details. From the linoleum flooring up to the tin tile backsplash and (very high) ceiling, the kitchen has been outfitted with a beautiful 100-year-old farmhouse sink and an antique Hoosier cabinet. New cedar plank ceilings in the hall and bedrooms are very well insulated now with new drywall walls and a coat of unpolished Venetian plaster that captures the same texture as the rest of the interior plaster walls. The living room has vaulted ceilings and a large stone fireplace with plenty of room for books. The relaxing front porch/Florida room is equipped with retro jalousie windows and offers additional space which is not calculated in the square footage. The generously sized backyard features a large rolling gate with traffic-free alleyway access and a 1 car garage as well as an awning-covered patio with an outdoor concrete sink and a newly installed irrigation well. Electric panel installed 2019 along with other electrical improvements. Sitting on one of the highest points in St. Petersburg, this property is 30 ft above sea level and requires no flood insurance at this time! This property was operating as a rare plant nursery and was thoughtfully planted with many valuable plants included with the sale: Flowers: Royal Poinciana, Kapok, Fragrant Tree Jasmine. Edible Perennials and other Permaculture Staples: 2 Mature Moringa Tree, Chaya tree Spinach, Betel Leaf, Vetiver. Neem, Gumbo Limbo (Native FL Frankincense). Fruits: Pineapples Nam Wah Bananas, Praying hands Bananas, Mysore Bananas, Golden’ variety Avocado, Sugar Apple, Tropical Almond, Jujube, Jackfruit, Mombin, Gin Berry, Governor’s Plum, Mamoncillo, Quenepa,Pitangatuba, Pink Wampee, Lemon, Manila Tamarind, Yellow Passion Fruit. All potted plants are not included and will be removed prior to closing. Enjoy the self-sufficient homesteader’s lifestyle but with the all the advantages of being centrally located to many of the nicest parts of St. Petersburg! This oasis is just minutes away from Rollin’ Oats, Whole Foods, Trader Joe’s, Aldi, and Publix. Allendale borders the back of the property and is a great neighborhood to walk. Roberts Recreation Center is a short bike ride away and you can easily ride to local favorites such as Stone Soup Cafe, The Casual Clam, Sunset Grille, and Golden Isles Brewery. There are several parks and nature trails to explore as well: Crescent Lake Park, Sawgrass Lake Park, The Vinoy Park, and Gizella Kopsick Palm Arboretum.

    Zillow last checked:

    Listing updated:

    Listed by:

    Mojeh Unger LLC 727-642-8496,

    CHARLES RUTENBERG REALTY INC 727-538-9200

    Bought with:

    Non-Member Agent

    STELLAR NON-MEMBER OFFICE

    Source: Stellar MLS,MLS#: TB8545467MLS LogoOriginating MLS: Suncoast Tampa

    Facts & features

    Interior

    Bedrooms & bathrooms
    • Bedrooms: 2
    • Bathrooms: 1
    • Full bathrooms: 1
    Rooms
    • Room types: Florida Room
    Primary bedroom
    • Features: Built-in Closet
    • Level: First
    • Area: 121 Square Feet
    • Dimensions: 11x11
    Dining room
    • Level: First
    • Area: 121 Square Feet
    • Dimensions: 11x11
    Florida room
    • Level: First
    • Area: 207 Square Feet
    • Dimensions: 23x9
    Kitchen
    • Level: First
    • Area: 84 Square Feet
    • Dimensions: 12x7
    Living room
    • Level: First
    • Area: 270.25 Square Feet
    • Dimensions: 23.5x11.5
    Heating
    • Electric, Reverse Cycle, Wall Units / Window Unit
    Cooling
    • Wall/Window Unit(s)
    Appliances
    • Included: Convection Oven, Dryer, Electric Water Heater, Range, Refrigerator
    • Laundry: Laundry Room
    Features
    • Cathedral Ceiling(s), Ceiling Fan(s), High Ceilings, Living Room/Dining Room Combo, Vaulted Ceiling(s)
    • Flooring: Laminate
    • Has fireplace: Yes
    • Fireplace features: Wood Burning
    Interior area
    • Total structure area: 936
    • Total interior livable area: 936 sqft

    Property

    Parking
    • Total spaces: 2
    • Parking features: Alley Access
    • Attached garage spaces: 1
    • Carport spaces: 1
    • Covered spaces: 2
    Features
    • Levels: One
    • Stories: 1
    • Exterior features: Awning(s), Fire Pit, Garden, Lighting, Private Entrance, Rain Gutters, Storage
    • Fencing: Chain Link,Wood
    Lot
    • Size: 6,970 Square Feet
    • Dimensions: 56 x 125
    Details
    • Parcel number: 013116021420030110
    • Special conditions: None

    Construction

    Type & style
    • Home type: SingleFamily
    • Property subtype: Single Family Residence
    Materials
    • Asbestos
    • Foundation: Crawlspace
    • Roof: Shingle
    Condition
    • New construction: No
    • Year built: 1925

    Utilities & green energy

    • Sewer: Public Sewer
    • Water: Public
    • Utilities for property: Cable Connected, Electricity Connected, Public, Sewer Connected, Water Connected

    Community & HOA

    Community
    • Pet fee: $0 monthly
    • Subdivision: BADGER PARK
    HOA
    • Has HOA: No
    Location
    • Region: Saint Petersburg

    Financial & listing details

    • Price per square foot: $321/sqft
    • Tax assessed value: $245,158
    • Annual tax amount: $1,937
    • Date on market: 9/9/2026
    • Cumulative days on market: 7 days
    • Listing terms: Cash,Conventional
    • Ownership: Fee Simple
    • Total actual rent: 0
    • Electric utility on property: Yes
    • Road surface type: Asphalt

    Price history

    DateEventPrice
    10/5/2026Sold$300,000-10.4%$321/sqft
    Source: Stellar MLS #TB8545467 Report a problem
    9/18/2026Price change$335,000+3.1%$358/sqft
    Source: Stellar MLS #TB8545467 Report a problem
    9/9/2026Listed for sale$325,000+132.1%$347/sqft
    Source: Stellar MLS #TB8545467 Report a problem
    4/30/2019Sold$140,000-9.7%$150/sqft
    Source: Public Record Report a problem
    3/26/2019Price change$155,000-6.1%$166/sqft
    Source: CHARLES RUTENBERG REALTY INC #U8039649 Report a problem
    3/11/2019Listed for sale$165,000$176/sqft
    Source: RE/MAX METRO #U8016337 Report a problem
    3/11/2019Pending sale$165,000$176/sqft
    Source: RE/MAX METRO #U8016337 Report a problem
    3/2/2019Pending sale$165,000$176/sqft
    Source: RE/MAX Metro #U8016337 Report a problem
    1/23/2019Price change$165,000-8.3%$176/sqft
    Source: RE/MAX METRO #U8016337 Report a problem
    9/12/2018Price change$179,900-10%$192/sqft
    Source: RE/MAX METRO #U8016337 Report a problem
    9/1/2018Listed for sale$199,900+344.2%$214/sqft
    Source: RE/MAX METRO #U8016337 Report a problem
    2/26/1997Sold$45,000$48/sqft
    Source: Public Record Report a problem

    Public tax history

    YearProperty taxesTax assessment
    2025$1,937 +6.3%$139,848 +2.9%
    2024$1,822 +2.6%$135,907 +3%
    2023$1,776 +3.6%$131,949 +3%
    2022$1,714 -0.5%$128,106 +3%
    2021$1,722 +0.4%$124,375 +1.4%
    2020$1,715 -25.3%$122,658 +22.5%
    2019$2,295 $100,131 +9%
    2018$2,295 +15.8%$91,836 +11%
    2017$1,982 +309.5%$82,753 +77.3%
    2016$484 -0.6%$46,683 +0.7%
    2015$487 +1.4%$46,358 +0.8%
    2014$480 +2.3%$45,990 +1.5%
    2013$469 +3.9%$45,310 +1.7%
    2012$452 $44,553 -17.1%
    2011-- $53,716 -12.1%
    2010-- $61,095 -21.2%
    2009-- $77,579 -12.9%
    2008$1,043 $89,060 +3%
    2007-- $86,466 +3.9%
    2005-- $83,200 +4.7%
    2004$1,325 -22%$79,500 +14.4%
    2003$1,697 +41.2%$69,500 +3.9%
    2002$1,202 $66,900 +37.7%
    2001$1,202 +5.9%$48,600 +6.1%
    2000$1,135 $45,800
    Find assessor info on the county website

    Neighborhood: The Allendale Association

    Nearby schools

    GreatSchools rating
    Schools provided by the listing agent
    • Elementary: John M Sexton Elementary-PN
    • Middle: Meadowlawn Middle-PN
    • High: Dixie Hollins High-PN

    Source: Stellar MLS. This data may not be complete. We recommend contacting the local school district to confirm school assignments for this home.

    Get a cash offer in 3 minutes
    Find out how much your home could sell for in as little as 3 minutes with a no-obligation cash offer.
    Estimated market value

    $326,200

    Get a cash offer in 3 minutes
    Find out how much your home could sell for in as little as 3 minutes with a no-obligation cash offer.
    Estimated market value

    $326,200