Skip main navigation
Sold for $1,110,000
  • $1,110,000

    3923 Hudson Ln, Tampa, FL 33618

    3beds
    2,904sqft
    Single Family Residence
    Built in 1987
    0.82 Acres Lot
    $1,091,100 Zestimate®
    $382/sqft
    $4,601 Estimated rent

    Home value

    $1,091,100

    $1.00M - $1.19M

    $4,601/mo

    Zestimate® history
    Loading
    Loading...

    Owner options

    List your home for rent

    $4,601/mo

    Rent Zestimate®

    Find your next renter with Zillow Rental Manager. Plus, with online applications, you can quickly screen prospective tenants – for free.

    Learn more

    $4,601/mo

    Rent Zestimate®

    Refinance and save

    $7,625/mo

    Est. payment

    Refinancing to a lower rate could help reduce your monthly payments and save thousands over the life of the loan.

    See today's rates

    $7,625/mo

    Est. payment

    Explore your selling options

    Work with a Zillow partner agent

    Leverage their expertise and Zillow's premium Showcase listings to get your home seen by more buyers.

    Get started

    List with your own agent

    Get your home in front of millions of buyers by listing it on Zillow.

    Learn how to do it

    Sell it yourself

    Take full control of how buyers see your home on Zillow by listing For Sale by Owner (FSBO).

    List your home

    What's special

    Expansive islandOutdoor lanaiSeparate laundry roomFrench doorsSpacious flex roomIncredible storageSpa-inspired primary en-suite bath
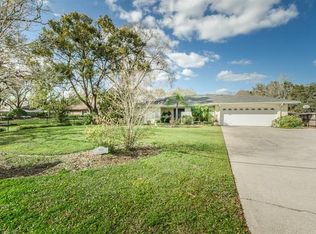
    Welcome to 3923 Hudson Lane, a distinctive, impeccably maintained home, located in the highly-desired Carrollwood area. The private gate opens to a sprawling, lushly landscaped estate property, offering a serene setting, only 15 minutes from the international airport and 20 minutes from vibrant downtown Tampa. The three bedroom, three bath main home seamlessly blends traditional and modern amenities, with an open concept design and the best of indoor/outdoor living. A vast chef’s kitchen includes a Viking gas cooktop, double electric ovens, an expansive island, and separate wine bar area with chiller. French doors in the living room and dining room lead to more than 2000 sq ft of outdoor lanai and a caged-in large free form pool, with tropical landscaping. Off the pool is a beautiful bath for you and your guests. The living area also features a spacious flex room, ideal for an office, recreational/media center, or an additional bedroom. A roomy, functional mud room is located on the side entrance, accessed from the driveway. This home is truly designed for entertaining! All bedrooms are found in a separate wing of the house, with a dedicated ac system. The primary bedroom pocket sliders also open to the incredible pool area. The spa-inspired primary en-suite bath offers a soaker tub, glassed-in double shower, Japanese bidet toilet with heated seat, and a double vanity with built in hairdryer station. An unexpected gem awaits you as walk into a custom-built closet offering incredible storage, soft close drawers and doors, and movable shelving, in an organized, yet tranquil space. There are two additional bedrooms with built-in closets, an elegant guest bath and a separate laundry room in the wing, as well. Follow the backyard path outside the pool area past the basketball (and possible pickleball) court to the private , detached, 1200 sf. guest house, which includes a climate-controlled storage room and a complete 1 bedroom/1 bath home for guests, parents, or office space. This ADU is truly a unique find for the area. Do not miss this his rare, one-of-a-kind property offering an incredible lifestyle with unparalleled value, in the heart of all Tampa has to offer.

    Zillow last checked:

    Listing updated:

    Listed by:

    Louis Greco 813-610-0420,

    PALM CREEK REALTY,LLC 813-610-0420

    Bought with:

    Jessica Magrill, 3316252

    KELLER WILLIAMS TAMPA PROP.

    Source: Stellar MLS,MLS#: TB8400677MLS LogoOriginating MLS: Suncoast Tampa

    Facts & features

    Interior

    Bedrooms & bathrooms
    • Bedrooms: 3
    • Bathrooms: 3
    • Full bathrooms: 3
    Rooms
    • Room types: Den/Library/Office, Family Room, Utility Room
    Primary bedroom
    • Features: Walk-In Closet(s)
    • Level: First
    Bedroom 2
    • Features: Built-in Closet
    • Level: First
    Bedroom 3
    • Features: Built-in Closet
    • Level: First
    Primary bathroom
    • Features: Tub with Separate Shower Stall
    • Level: First
    Bathroom 2
    • Level: First
    Bathroom 3
    • Level: First
    Dining room
    • Level: First
    Great room
    • Level: First
    Kitchen
    • Level: First
    Office
    • Level: First
    Heating
    • Central, Electric
    Cooling
    • Central Air
    Appliances
    • Included: Oven, Convection Oven, Cooktop, Dishwasher, Disposal, Dryer, Electric Water Heater, Range Hood, Washer, Wine Refrigerator
    • Laundry: Laundry Room
    Features
    • Ceiling Fan(s), Crown Molding, Eating Space In Kitchen, Kitchen/Family Room Combo, Open Floorplan, Solid Wood Cabinets, Stone Counters, Walk-In Closet(s)
    • Flooring: Carpet, Travertine, Hardwood
    • Doors: French Doors
    • Windows: Shutters, Window Treatments
    • Has fireplace: Yes
    • Fireplace features: Wood Burning
    Interior area
    • Total structure area: 4,615
    • Total interior livable area: 2,904 sqft

    Property

    Features
    • Levels: One
    • Stories: 1
    • Patio & porch: Covered, Screened
    • Exterior features: Garden, Lighting
    • Has private pool: Yes
    • Pool features: In Ground
    • Spa features: In Ground
    • Fencing: Fenced
    Lot
    • Size: 0.82 Acres
    • Dimensions: 120 x 296
    • Features: Landscaped, Sidewalk
    • Residential vegetation: Mature Landscaping
    Details
    • Additional structures: Guest House, Other
    • Parcel number: U162818ZZZ00000088160.0
    • Zoning: RSC-4
    • Special conditions: None

    Construction

    Type & style
    • Home type: SingleFamily
    • Architectural style: Custom
    • Property subtype: Single Family Residence
    Materials
    • Block, Brick
    • Foundation: Slab
    • Roof: Shingle
    Condition
    • New construction: No
    • Year built: 1987

    Utilities & green energy

    • Sewer: Septic Tank
    • Water: Public
    • Utilities for property: Cable Connected, Electricity Connected, Propane, Water Connected

    Community & HOA

    Community
    • Pet fee: $0 monthly
    • Subdivision: UNPLATTED
    HOA
    • Has HOA: No
    Location
    • Region: Tampa

    Financial & listing details

    • Price per square foot: $382/sqft
    • Tax assessed value: $577,014
    • Annual tax amount: $2,536
    • Date on market: 6/25/2025
    • Cumulative days on market: 42 days
    • Listing terms: Cash,Conventional
    • Ownership: Fee Simple
    • Total actual rent: 0
    • Electric utility on property: Yes
    • Road surface type: Asphalt

    Price history

    DateEventPrice
    9/19/2025Sold$1,110,000-11.2%$382/sqft
    Source: Stellar MLS #TB8400677 Report a problem
    8/6/2025Pending sale$1,250,000$430/sqft
    Source: Stellar MLS #TB8400677 Report a problem
    6/25/2025Listed for sale$1,250,000+296.8%$430/sqft
    Source: Stellar MLS #TB8400677 Report a problem
    2/11/2011Sold$315,000-1.5%$108/sqft
    Source: Stellar MLS #T2452946 Report a problem
    1/9/2011Listed for sale$319,900-32.7%$110/sqft
    Source: GN Enterprises, LLC #T2452946 Report a problem
    12/30/2003Sold$475,000+187.9%$164/sqft
    Source: Public Record Report a problem
    9/15/1994Sold$165,000$57/sqft
    Source: Public Record Report a problem

    Public tax history

    YearProperty taxesTax assessment
    2025$2,765 +9%$577,014 +253.3%
    2024$2,536 +4.8%$163,331 +3%
    2023$2,419 +3.5%$158,574 +3%
    2022$2,338 +1.7%$153,955 +3%
    2021$2,298 +3.8%$149,471 +1.4%
    2020$2,214 +4.5%$147,407 +2.3%
    2019$2,119 $144,093 +1.9%
    2018$2,119 +4.7%$141,406 -50.1%
    2017$2,023 +1.9%$283,277 +108.8%
    2016$1,986 +1.5%$135,649 +0.7%
    2015$1,956 +0.3%$134,706 +0.8%
    2014$1,950 $133,637 +1.5%
    2013$1,950 +0.8%$131,662 +1.7%
    2012$1,935 -60.4%$129,461 -43.6%
    2011$4,892 -10.7%$229,508 -11.8%
    2010$5,475 -0.3%$260,090 +0.1%
    2009$5,494 +9.1%$259,818 -6.3%
    2008$5,035 -1.4%$277,213 +3%
    2007$5,107 -5.7%$269,139 +2.5%
    2006$5,418 -0.1%$262,575 +3%
    2005$5,422 $254,927 +4.5%
    2004-- $243,941 +32.6%
    2003-- $183,901 +22.9%
    2002-- $149,630 +1.6%
    2001-- $147,274 +0.4%
    2000$3,014 $146,683
    Find assessor info on the county website

    Neighborhood: 33618

    Nearby schools

    GreatSchools rating
    Schools provided by the listing agent
    • Elementary: Carrollwood K-8 School

    Source: Stellar MLS. This data may not be complete. We recommend contacting the local school district to confirm school assignments for this home.

    Get a cash offer in 3 minutes
    Find out how much your home could sell for in as little as 3 minutes with a no-obligation cash offer.
    Estimated market value
    $1,091,100
    Get a cash offer in 3 minutes
    Find out how much your home could sell for in as little as 3 minutes with a no-obligation cash offer.
    Estimated market value
    $1,091,100