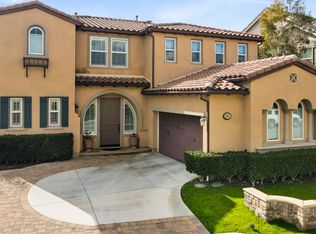
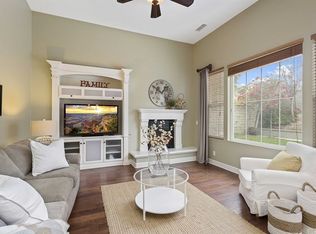
Situated in the prestigious Black Gold golf community of Yorba Linda, this exceptional MDK residence in the Greenbrier development offers refined living in a highly desired setting. Thoughtfully designed and beautifully appointed, this five-bedroom home blends timeless elegance with modern comfort, creating a sophisticated retreat for both everyday living and entertaining. Upon entry, you are welcomed by an inviting sitting room and a formal dining room accented by sliding glass doors that seamlessly connect indoor and outdoor living. The heart of the home is the expansive open-concept kitchen and family room, an impressive space filled with natural light and designed for effortless gatherings. The designer kitchen features rich beechwood cabinetry, granite countertops, a generous center island with bar seating, and a walk-in pantry. Premium stainless-steel appliances include a built-in KitchenAid refrigerator, double electric ovens, a gas cooktop, and a dishwasher. A sunlit breakfast nook overlooks the backyard; while soaring ceilings and elegant crown molding enhance the home’s upscale ambiance. The main level also includes a private bedroom with an ensuite bath, ideal for guests, extended family, or a refined home office. Upstairs, four additional bedrooms provide exceptional comfort and privacy, including two with ensuite baths. A well-appointed hall bath with dual vanities serves the remaining bedrooms. The luxurious primary suite is a true sanctuary, offering impressive scale, dual walk-in closets, and a spa-inspired bathroom complete with double vanities, abundant counter space, a separate walk-in shower, and a jetted soaking tub. A charming loft area completes the upper level, perfect for a reading lounge or executive workspace. The resort-style backyard is designed to impress, featuring a Pebble Tec pool and spa with tranquil water features that create a soothing, private oasis. Lush landscaping surrounds the space, while a custom BBQ island—designed to complement the pool and spa—sets the stage for elegant outdoor entertaining. Ideally located just moments from the Black Gold Golf Course, fine dining, and the Yorba Linda Town Center, this remarkable home offers a rare opportunity to enjoy luxury living in one of the area’s most desirable communities. With its premier location, sophisticated finishes, and exceptional floor plan, this residence truly defines elevated Southern California living.
Sold for $2,075,000
Listed by: Nexthome Pacific Estates • Edith Israel • Contact: 714.623.3543
Bought with: Compass
$2,075,000
3923 Killymoon Cir, Yorba Linda, CA 92886
5beds
3,499sqft
Single Family Residence
Built in 2010
5,387 Square Feet Lot
$2,072,500 Zestimate®
$593/sqft
$7,745 Estimated rent
Home value
$2,072,500
$1.91M - $2.24M
$7,745/mo
Zestimate® history
Owner options
List your home for rent
$7,745/mo
Rent Zestimate®
Find your next renter with Zillow Rental Manager. Plus, with online applications, you can quickly screen prospective tenants – for free.
$7,745/mo
Rent Zestimate®
Refinance and save
$13,909/mo
Est. payment
Refinancing to a lower rate could help reduce your monthly payments and save thousands over the life of the loan.
$13,909/mo
Est. payment
Explore your selling options
Work with a Zillow partner agent
Leverage their expertise and Zillow's premium Showcase listings to get your home seen by more buyers.
Get startedList with your own agent
Get your home in front of millions of buyers by listing it on Zillow.
Learn how to do itSell it yourself
Take full control of how buyers see your home on Zillow by listing For Sale by Owner (FSBO).
List your homeWhat's special
Designer kitchenDual walk-in closetsSoaring ceilingsInviting sitting roomPremium stainless-steel appliancesGranite countertopsGas cooktop
Zillow last checked:
Listing updated:
Listed by:
Edith Israel DRE #01399225 714.623.3543,
Nexthome Pacific Estates
Bought with:
Anthony Romeo, DRE #02236646
Compass
Janelle File, DRE #01952433
Compass
Source: CRMLS,MLS#: PW26035652 Originating MLS: California Regional MLS
Originating MLS: California Regional MLSFacts & features
Interior
Bedrooms & bathrooms
- Bedrooms: 5
- Bathrooms: 4
- Full bathrooms: 3
- 1/2 bathrooms: 1
- Main level bathrooms: 2
- Main level bedrooms: 1
Rooms
- Room types: Bedroom, Entry/Foyer, Family Room, Kitchen, Laundry, Loft, Living Room, Primary Bathroom, Primary Bedroom, Office, Other, Pantry, Dining Room
Bedroom
- Features: Bedroom on Main Level
Bathroom
- Features: Bathroom Exhaust Fan, Bathtub, Closet, Dual Sinks, Enclosed Toilet, Jetted Tub, Soaking Tub, Separate Shower, Tile Counters, Tub Shower
Kitchen
- Features: Butler's Pantry, Granite Counters, Kitchen Island, Kitchen/Family Room Combo, Walk-In Pantry
Other
- Features: Walk-In Closet(s)
Pantry
- Features: Walk-In Pantry
Heating
- Central, Forced Air, Fireplace(s)
Cooling
- Central Air
Appliances
- Included: Barbecue, Double Oven, Dishwasher, Electric Oven, Gas Cooktop, Disposal, Ice Maker, Microwave, Refrigerator, Range Hood, Self Cleaning Oven, Tankless Water Heater, Vented Exhaust Fan, Water To Refrigerator
- Laundry: Gas Dryer Hookup, Inside, Laundry Room, Upper Level
Features
- Breakfast Bar, Breakfast Area, Block Walls, Ceiling Fan(s), Crown Molding, Cathedral Ceiling(s), Separate/Formal Dining Room, Granite Counters, High Ceilings, Open Floorplan, Pantry, Recessed Lighting, Tile Counters, Two Story Ceilings, Bedroom on Main Level, Loft, Primary Suite, Walk-In Pantry, Walk-In Closet(s)
- Flooring: Carpet, Tile, Wood
- Doors: Mirrored Closet Door(s), Panel Doors, Sliding Doors
- Windows: Double Pane Windows, Plantation Shutters
- Has fireplace: Yes
- Fireplace features: Family Room, Gas, Raised Hearth
- Common walls with other units/homes: No Common Walls
Interior area
- Total interior livable area: 3,499 sqft
Property
Parking
- Total spaces: 2
- Parking features: Direct Access, Door-Single, Driveway, Garage Faces Front, Garage
- Attached garage spaces: 2
Features
- Levels: Two
- Stories: 2
- Entry location: 1
- Patio & porch: Concrete, Open, Patio, Stone
- Exterior features: Awning(s), Barbecue
- Has private pool: Yes
- Pool features: Filtered, Gunite, Gas Heat, Heated, Pebble, Private, Waterfall
- Has spa: Yes
- Spa features: Gunite, Heated, In Ground, Private
- Has view: Yes
- View description: Pool
Lot
- Size: 5,387 Square Feet
- Features: Landscaped, Level
Details
- Parcel number: 32239213
- Special conditions: Standard
- Horse amenities: Riding Trail
Construction
Type & style
- Home type: SingleFamily
- Architectural style: Mediterranean,Traditional
- Property subtype: Single Family Residence
Materials
- Stucco
- Foundation: Slab
- Roof: Flat Tile
Condition
- Turnkey
- New construction: No
- Year built: 2010
Utilities & green energy
- Sewer: Public Sewer
- Water: Public
- Utilities for property: Electricity Connected, Natural Gas Connected
Community & HOA
Community
- Features: Biking, Golf, Hiking, Horse Trails, Street Lights
- Security: Carbon Monoxide Detector(s), Smoke Detector(s)
- Subdivision: Other
Location
- Region: Yorba Linda
Financial & listing details
- Price per square foot: $593/sqft
- Tax assessed value: $1,137,178
- Date on market: 2/17/2026
- Cumulative days on market: 33 days
- Listing terms: Cash,Cash to New Loan
- Road surface type: Paved
Price history
| Date | Event | Price |
|---|---|---|
| 4/16/2026 | Sold | $2,075,000-5.5%$593/sqft |
Source:  CRMLS #PW26035652 Report a problem CRMLS #PW26035652 Report a problem | ||
| 4/1/2026 | Pending sale | $2,195,000$627/sqft |
Source: CRMLS #PW26035652 Report a problem | ||
| 2/17/2026 | Listed for sale | $2,195,000+164.5%$627/sqft |
Source: CRMLS #PW26035652 Report a problem | ||
| 5/28/2010 | Sold | $830,000$237/sqft |
Source: Public Record Report a problem | ||
Public tax history
| Year | Property taxes | Tax assessment |
|---|---|---|
| 2026 | -- | $1,137,178 +2% |
| 2025 | $12,876 +2.3% | $1,114,881 +2% |
| 2024 | $12,586 +1.8% | $1,093,021 +2% |
| 2023 | $12,367 +1% | $1,071,590 +2% |
| 2022 | $12,241 +1.8% | $1,050,579 +2% |
| 2021 | $12,021 +1% | $1,029,980 +1% |
| 2020 | $11,903 | $1,019,419 +2% |
| 2019 | $11,903 +3.8% | $999,431 +2% |
| 2018 | $11,467 +2.6% | $979,835 +2% |
| 2017 | $11,172 | $960,623 +2% |
| 2016 | $11,172 +2.4% | $941,788 +1.5% |
| 2015 | $10,913 +7.9% | $927,642 +6.1% |
| 2014 | $10,116 | $873,981 +4.5% |
| 2013 | -- | $836,249 |
| 2012 | -- | $836,249 |
| 2011 | -- | $836,249 +154% |
| 2010 | -- | $329,217 -30.5% |
| 2009 | -- | $474,021 |
| 2008 | -- | $474,021 |
Find assessor info on the county website
Neighborhood: 92886
Nearby homes
- $1,943,4004 bd3 ba3.2k sqft3903 Killymoon Cir, Yorba Linda, CA 92886Off Market
- $1,704,5004 bd3 ba3.2k sqft3951 Killymoon Cir, Yorba Linda, CA 92886Off Market
- $1,803,6004 bd2 ba3.2k sqft3938 Kind Way, Yorba Linda, CA 92886Off Market
- $1,801,0004 bd4 ba3.1k sqft3928 Kind Way, Yorba Linda, CA 92886Off Market
- $1,810,3004 bd3 ba3.5k sqft3975 Killymoon Cir, Yorba Linda, CA 92886Off Market
- $2,097,5004 bd3 ba3.5k sqft3956 Kind Way, Yorba Linda, CA 92886Off Market
- $1,810,7004 bd3 ba3.1k sqft3920 Killymoon Cir, Yorba Linda, CA 92886Off Market
- $1,868,9004 bd4 ba3.4k sqft3932 Killymoon Cir, Yorba Linda, CA 92886Off Market
Nearby schools
GreatSchools rating
- 9/10Lakeview Elementary SchoolGrades: K-5Distance: 0.5 mi
- 9/10Yorba Linda Middle SchoolGrades: 6-8Distance: 1 mi
- 9/10El Dorado High SchoolGrades: 9-12Distance: 2.3 mi
Schools provided by the listing agent
- Elementary: Lake View
- Middle: Yorba Linda
- High: El Dorado
Source: CRMLS. This data may not be complete. We recommend contacting the local school district to confirm school assignments for this home.
Get a cash offer in 3 minutes
Find out how much your home could sell for in as little as 3 minutes with a no-obligation cash offer.
Estimated market value
$2,072,500
Get a cash offer in 3 minutes
Find out how much your home could sell for in as little as 3 minutes with a no-obligation cash offer.
Estimated market value
$2,072,500
- California
- Orange County
- Yorba Linda
- 92886
- 3923 Killymoon Cir
