Located in Covington Gardens subdivision, this well-maintained home offers a split-bedroom floor plan and numerous thoughtful updates throughout. The split-bedroom floor plan ensures privacy, while the large open living room provides a warm and inviting space to gather. The spacious primary suite features charming bay windows, also echoed in the dining room, adding extra natural light and character throughout.
The finished basement features a large family room and convenient half bath, perfect for relaxing or entertaining. Recent improvements include new roof and gutters, fresh interior paint, new carpet on both levels, new water heater, water softener, and Wi-Fi-enabled garage doors—all adding value and peace of mind.
Enjoy outdoor living on the low-maintenance composite deck, overlooking a fully fenced backyard. The oversized garage offers plenty of storage space, making this home as functional as it is charming.
Closed
Price Unknown
3923 Liverpool Dr, Jefferson City, MO 65109
3beds
1,986sqft
Single Family Residence
Built in 1999
0.38 Acres Lot
$321,900 Zestimate®
$--/sqft
$1,922 Estimated rent
Home value
$321,900
$274,000 - $380,000
$1,922/mo
Zestimate® history
Owner options
List your home for rent
$1,922/mo
Rent Zestimate®
Find your next renter with Zillow Rental Manager. Plus, with online applications, you can quickly screen prospective tenants – for free.
$1,922/mo
Rent Zestimate®
Refinance and save
Refinancing to a lower rate could help reduce your monthly payments and save thousands over the life of the loan.
Explore your selling options
Work with a Zillow partner agent
Leverage their expertise and Zillow's premium Showcase listings to get your home seen by more buyers.
Get startedList with your own agent
Get your home in front of millions of buyers by listing it on Zillow.
Learn how to do itSell it yourself
Take full control of how buyers see your home on Zillow by listing For Sale by Owner (FSBO).
List your homeWhat's special
Zillow last checked:
Listing updated:
Listed by:
Kim Stockstill 573-680-9043,
Dogwood Realty Group
Bought with:
Shelby Lynn Brandt
RE/MAX Boone Realty
Source: JCMLS,MLS#: 10070264
Facts & features
Interior
Bedrooms & bathrooms
- Bedrooms: 3
- Bathrooms: 3
- Full bathrooms: 2
- 1/2 bathrooms: 1
Primary bedroom
- Level: Main
- Area: 220 Square Feet
- Dimensions: 16 x 13.75
Bedroom 2
- Level: Main
- Area: 148.9 Square Feet
- Dimensions: 13.33 x 11.17
Bedroom 3
- Level: Main
- Area: 115 Square Feet
- Dimensions: 11.5 x 10
Dining room
- Level: Main
- Area: 117 Square Feet
- Dimensions: 12 x 9.75
Family room
- Level: Lower
- Area: 383.25 Square Feet
- Dimensions: 25 x 15.33
Kitchen
- Level: Main
- Area: 121.5 Square Feet
- Dimensions: 13.5 x 9
Laundry
- Level: Main
- Area: 44 Square Feet
- Dimensions: 8 x 5.5
Living room
- Level: Main
- Area: 235.11 Square Feet
- Dimensions: 17 x 13.83
Heating
- Forced Air, Electric, Heat Pump
Cooling
- Central Air
Appliances
- Included: Humidifier, Water Purifier, Range Hood, Range, Water Softener Owned, Dishwasher, Disposal, Refrigerator
Features
- Walk-In Closet(s)
- Basement: Walk-Out Access,Full
- Has fireplace: No
- Fireplace features: None
Interior area
- Total structure area: 1,986
- Total interior livable area: 1,986 sqft
- Finished area above ground: 1,278
- Finished area below ground: 708
Property
Parking
- Details: Basement
Lot
- Size: 0.38 Acres
- Dimensions: 138.2 x 119.75
Details
- Additional structures: Shed(s)
- Parcel number: 1004200002001067
Construction
Type & style
- Home type: SingleFamily
- Architectural style: Ranch
- Property subtype: Single Family Residence
Materials
- Vinyl Siding, Brick
Condition
- Updated/Remodeled
- New construction: No
- Year built: 1999
Utilities & green energy
- Sewer: Public Sewer
- Water: Public
Community & HOA
Community
- Security: Security System
- Subdivision: Covington Gardens
Location
- Region: Jefferson City
Financial & listing details
- Tax assessed value: $149,900
- Annual tax amount: $1,527
- Date on market: 5/12/2025
- Listing terms: FHA,Government,Cash,Conventional,VA Loan
Price history
| Date | Event | Price |
|---|---|---|
| 6/27/2025 | Sold | -- |
Source:  JCMLS #10070264 Report a problem JCMLS #10070264 Report a problem | ||
| 5/13/2025 | Pending sale | $284,900$143/sqft |
Source: JCMLS #10070264 Report a problem | ||
| 5/12/2025 | Listed for sale | $284,900$143/sqft |
Source: JCMLS #10070264 Report a problem | ||
Public tax history
| Year | Property taxes | Tax assessment |
|---|---|---|
| 2025 | $1,703 +11.5% | $28,480 +11.2% |
| 2024 | $1,527 0% | $25,610 |
| 2023 | $1,528 +0.4% | $25,610 +0.7% |
| 2022 | $1,521 | $25,420 |
| 2021 | -- | $25,420 |
| 2020 | $1,548 +2.8% | $25,420 0% |
| 2019 | $1,505 +2.6% | $25,422 -3.5% |
| 2018 | $1,468 +17% | $26,334 +3.6% |
| 2017 | $1,254 | $25,422 |
| 2016 | $1,254 | $25,422 |
| 2015 | $1,254 | -- |
| 2014 | $1,254 | $25,422 |
| 2013 | -- | -- |
| 2012 | -- | -- |
| 2011 | -- | -- |
| 2010 | -- | -- |
Find assessor info on the county website
Neighborhood: 65109
Nearby homes
- $280,6003 bd2 ba1.7k sqft3919 Liverpool Dr, Jefferson City, MO 65109Off Market

- $260,7003 bd2 ba1.1k sqft3927 Liverpool Dr, Jefferson City, MO 65109Off Market
- $--3 bd2 ba1.5k sqft3915 Liverpool Dr, Jefferson City, MO 65109Sold
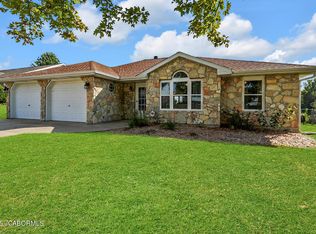
- $246,3003 bd2 ba1.2k sqft3924 Liverpool Dr, Jefferson City, MO 65109Off Market
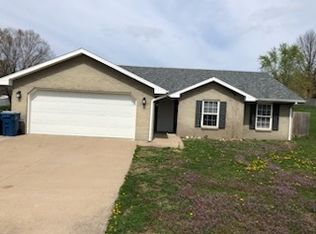
- $287,4003 bd3 ba1.7k sqft3931 Liverpool Dr, Jefferson City, MO 65109Off Market
- $263,9003 bd2 ba1.2k sqft3920 Liverpool Dr, Jefferson City, MO 65109Off Market
- $--3 bd2 ba1.7k sqft3911 Liverpool Dr, Jefferson City, MO 65109Sold
- $249,7003 bd2 ba1.2k sqft3928 Liverpool Dr, Jefferson City, MO 65109Off Market
Nearby schools
GreatSchools rating
- 6/10Clarence Lawson Elementary SchoolGrades: K-5Distance: 1.2 mi
- 8/10Thomas Jefferson Middle SchoolGrades: 6-8Distance: 1.1 mi
- 5/10Capital City High SchoolGrades: 9-12Distance: 3 mi
Sell for more on Zillow
Get a Zillow Showcase℠ listing at no additional cost and you could sell for .
$321,900
2% more
+$6,438
With Zillow Showcase(estimated)
$328,338
- Missouri
- Cole County
- Jefferson City
- 65109
- 3923 Liverpool Dr
Nearby cities
Nearby zip codes
Other Jefferson City Topics
