Beautiful Botanical Heights home blending timeless character with modern convenience. This 3 bed, 2.5 bath home features an open floor plan with distinct spaces, soaring 10-foot ceilings, hardwood floors, elegant archways, and custom built-ins throughout the main level.
The updated kitchen offers quartz countertops, tile backsplash, Blanco composite undermount sink, and a built-in hutch with granite counters and hardwired lighting. Also, as a bonus, a functional mudroom with custom closet organization.
Upstairs, the spacious primary suite includes a walk-in closet with custom shelving and an updated bath with quartz counters and tile flooring. Two additional bedrooms, full hall bath, and second-floor laundry complete the upper level.
Other bonuses to this home include Low-E argon windows, upgraded insulation, a private fenced yard, large rear patio and oversized detached 2-car garage.
Enjoy walkable city living just moments from the Missouri Botanical Garden, Tower Grove Park, restaurants, coffee shops, parks, and easy highway access. Move-in ready with thoughtful updates throughout.
Closed
Listed by: Compass Realty Group • Zoe E Taylor • Contact: 618-719-5921
Bought with: RedKey Realty Leaders Circa
Price Unknown
3923 McRee Ave, Saint Louis, MO 63110
3beds
2,200sqft
Single Family Residence
Built in 2005
4,477 Square Feet Lot
$431,800 Zestimate®
$--/sqft
$2,870 Estimated rent
Home value
$431,800
$410,000 - $453,000
$2,870/mo
Zestimate® history
Owner options
List your home for rent
$2,870/mo
Rent Zestimate®
Find your next renter with Zillow Rental Manager. Plus, with online applications, you can quickly screen prospective tenants – for free.
$2,870/mo
Rent Zestimate®
Refinance and save
$450/mo
Est. payment
Refinancing to a lower rate could help reduce your monthly payments and save thousands over the life of the loan.
$450/mo
Est. payment
Explore your selling options
Work with a Zillow partner agent
Leverage their expertise and Zillow's premium Showcase listings to get your home seen by more buyers.
Get startedList with your own agent
Get your home in front of millions of buyers by listing it on Zillow.
Learn how to do itSell it yourself
Take full control of how buyers see your home on Zillow by listing For Sale by Owner (FSBO).
List your homeWhat's special
Private fenced yardBlanco composite undermount sinkQuartz countertopsTwo additional bedroomsUpdated kitchenSpacious primary suiteFull hall bath
Zillow last checked:
Listing updated:
Listed by:
Zoe E Taylor 618-719-5921,
Compass Realty Group
Bought with:
Christopher M Thiemet, 2004012947
RedKey Realty Leaders Circa
Source: MARIS,MLS#: 26032493 Originating MLS: St. Louis Association of REALTORS
Originating MLS: St. Louis Association of REALTORSFacts & features
Interior
Bedrooms & bathrooms
- Bedrooms: 3
- Bathrooms: 3
- Full bathrooms: 2
- 1/2 bathrooms: 1
- Main level bathrooms: 1
Heating
- Forced Air, Natural Gas
Cooling
- Central Air
Features
- Flooring: Hardwood
- Has basement: Yes
- Number of fireplaces: 1
- Fireplace features: Gas
Interior area
- Total structure area: 2,200
- Total interior livable area: 2,200 sqft
- Finished area above ground: 2,200
Property
Parking
- Total spaces: 2
- Parking features: Garage
- Garage spaces: 2
Features
- Levels: Two
- Fencing: Full,Privacy
Lot
- Size: 4,477 Square Feet
- Features: Back Yard, Front Yard
Details
- Parcel number: 49620003190
- Special conditions: Standard
Construction
Type & style
- Home type: SingleFamily
- Architectural style: Other,Traditional
- Property subtype: Single Family Residence
Materials
- Frame
- Foundation: Concrete Perimeter
Condition
- Year built: 2005
Utilities & green energy
- Electric: Ameren
- Sewer: Public Sewer
- Water: Public
- Utilities for property: Electricity Connected, Natural Gas Connected, Sewer Connected, Water Connected
Community & HOA
Community
- Subdivision: Botanical Heights
HOA
- Has HOA: Yes
- Amenities included: None
- Services included: Other
- HOA fee: $450 annually
- HOA name: Botanical Heights 4
Location
- Region: Saint Louis
Financial & listing details
- Tax assessed value: $70,150
- Annual tax amount: $5,771
- Date on market: 6/4/2026
- Cumulative days on market: 6 days
- Listing terms: Cash,Conventional,FHA,VA Loan
- Electric utility on property: Yes
Price history
| Date | Event | Price |
|---|---|---|
| 8/4/2026 | Sold | -- |
Source:  MARIS #26032493 Report a problem MARIS #26032493 Report a problem | ||
| 6/10/2026 | Pending sale | $430,000$195/sqft |
Source: MARIS #26032493 Report a problem | ||
| 6/4/2026 | Listed for sale | $430,000+16.2%$195/sqft |
Source: MARIS #26032493 Report a problem | ||
| 6/22/2021 | Sold | -- |
Source: MARIS #21023563 Report a problem | ||
| 5/7/2021 | Pending sale | $369,900$168/sqft |
Source: MARIS #21023563 Report a problem | ||
| 5/4/2021 | Listed for sale | $369,900$168/sqft |
Source: MARIS #21023563 Report a problem | ||
Public tax history
| Year | Property taxes | Tax assessment |
|---|---|---|
| 2025 | $5,771 +6.4% | $70,150 +8.8% |
| 2024 | $5,423 +5.1% | $64,450 |
| 2023 | $5,158 +15.6% | $64,450 +20.1% |
| 2022 | $4,464 +0.1% | $53,660 |
| 2021 | $4,457 +9% | $53,660 +7.8% |
| 2020 | $4,089 | $49,760 |
| 2019 | $4,089 | $49,760 +15.6% |
| 2018 | $4,089 +12% | $43,040 |
| 2017 | $3,652 +0.5% | $43,040 |
| 2016 | $3,636 +11.3% | $43,040 |
| 2015 | $3,267 | $43,040 |
Find assessor info on the county website
Neighborhood: Botanical Heights (formerly McRee Town)
Nearby homes
- $347,300-- bd1 ba1.5k sqft3927 McRee Ave, Saint Louis, MO 63110Off Market
- $316,400-- bd1 ba1.9k sqft3919 McRee Ave, Saint Louis, MO 63110Off Market

- $426,2003 bd3 ba2.5k sqft3915 McRee Ave, Saint Louis, MO 63110Off Market
- $504,4004 bd4 ba3.6k sqft3931 McRee Ave, Saint Louis, MO 63110Off Market
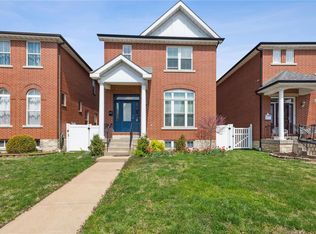
- $414,5003 bd4 ba2.5k sqft3935 McRee Ave, Saint Louis, MO 63110Off Market
- $447,700-- bd1 ba2.5k sqft3911 McRee Ave, Saint Louis, MO 63110Off Market
- $418,600-- bd1 ba2.5k sqft3939 McRee Ave, Saint Louis, MO 63110Off Market
- $345,800-- bd1 ba1.9k sqft3924 Blaine Ave, Saint Louis, MO 63110Off Market
Nearby schools
GreatSchools rating
- 2/10Adams Elementary SchoolGrades: PK-6Distance: 0.7 mi
- NANahed Chapman New American AcademyGrades: K-8Distance: 0.5 mi
- 1/10Roosevelt High SchoolGrades: 9-12Distance: 1.4 mi
Schools provided by the listing agent
- Elementary: Adams Elem.
- Middle: Fanning Middle Community Ed.
- High: Vashon High
Source: MARIS. This data may not be complete. We recommend contacting the local school district to confirm school assignments for this home.
Get a cash offer in 3 minutes
Find out how much your home could sell for in as little as 3 minutes with a no-obligation cash offer.
Estimated market value
$431,800
Get a cash offer in 3 minutes
Find out how much your home could sell for in as little as 3 minutes with a no-obligation cash offer.
Estimated market value
$431,800
Nearby cities
Nearby neighborhoods
Nearby zip codes
Other Saint Louis Topics
