Tucked away on 11.1 acres in the private gated community, The Creek at Millican Reserve. This exceptional custom home was designed by award winning PACT Design to give breathtaking views of the natural surroundings. Wildlife Tax Exemption currently in place on the property. Less than 12 miles to Texas A&M. This inviting home has 4 bedrooms and 4 baths with the potential to convert the detached storage space into an additional private guest suite. The home's 2 spacious living areas, gorgeous kitchen & grand dining room overlook the beautiful wooded yard that backs up to a nature preserve. Additional features include - professionally engineered foundation, tankless water heater, 16 seer HVAC, wide plank wood flooring, ship lap, led lighting and much more. Enjoy the sounds of nature from the screen back porch featuring a cozy fireplace. Master Planned Community features: 20+ miles of hike & bike trails, 40 acre lake with Boathouse, working farm with CSA program and fabulous planned community events.
Closed
Price Unknown
3923 Millican Creek Trl, College Station, TX 77845
4beds
3,166sqft
Single Family Residence
Built in 2017
11.11 Acres Lot
$1,174,500 Zestimate®
$--/sqft
$3,676 Estimated rent
Home value
$1,174,500
$1.12M - $1.24M
$3,676/mo
Zestimate® history
Owner options
List your home for rent
$3,676/mo
Rent Zestimate®
Find your next renter with Zillow Rental Manager. Plus, with online applications, you can quickly screen prospective tenants – for free.
$3,676/mo
Rent Zestimate®
Refinance and save
$3,042/mo
Est. payment
Refinancing to a lower rate could help reduce your monthly payments and save thousands over the life of the loan.
$3,042/mo
Est. payment
Explore your selling options
Work with a Zillow partner agent
Leverage their expertise and Zillow's premium Showcase listings to get your home seen by more buyers.
Get startedList with your own agent
Get your home in front of millions of buyers by listing it on Zillow.
Learn how to do itSell it yourself
Take full control of how buyers see your home on Zillow by listing For Sale by Owner (FSBO).
List your homeWhat's special
Zillow last checked:
Listing updated:
Listed by:
Gennifer Murphy TREC #0560745 979-229-5541,
Miles of Grace Realty LLC
Bought with:
Shuon Madden, TREC #0820147
Legend Texas Properties
, TREC #null
Source: BCSMLS,MLS#: 25005317 Originating MLS: Bryan College Station Regional AOR
Originating MLS: Bryan College Station Regional AORFacts & features
Interior
Bedrooms & bathrooms
- Bedrooms: 4
- Bathrooms: 4
- Full bathrooms: 4
Rooms
- Room types: Dining Room, Family Room
Primary bedroom
- Description: Additional Features,Double Head Shower,Full Bath In Rm.,Separate Shower,Walk-in Closets
- Level: Second
- Dimensions: 17x16
Bedroom
- Description: 1st Floor
- Level: Main
- Dimensions: 9x12
Bedroom
- Description: Full Bath In Rm.
- Level: Second
- Dimensions: 21x13
Bedroom
- Description: Full Bath In Rm.
- Level: Second
- Dimensions: 12x11
Bathroom
- Level: Main
Dining room
- Level: Main
- Dimensions: 15x13
Family room
- Level: Main
- Dimensions: 14.5x13
Kitchen
- Description: Eating Bar,Garbage Disposal,Gas Range,Island,Microwave Oven,Pantry,Refrigerator,Vent Fan
- Level: Main
- Dimensions: 16x18
Living room
- Level: Main
- Dimensions: 16x19.5
Porch
- Level: Main
- Dimensions: 16x14
Storage room
- Level: Main
- Dimensions: 27.5x11.5
Heating
- Heat Pump
Cooling
- Central Air, Electric
Appliances
- Included: Some Gas Appliances, Dishwasher, Electric Water Heater, Disposal, Gas Range, Microwave, Plumbed For Gas, Refrigerator, Water Heater, ENERGY STAR Qualified Appliances, TanklessWater Heater
- Laundry: Washer Hookup
Features
- High Speed Internet, Quartz Counters, Smart Home, Window Treatments, Ceiling Fan(s), Dry Bar, Kitchen Exhaust Fan, Kitchen Island, Programmable Thermostat, Walk-In Pantry
- Flooring: Carpet, Tile, Wood
- Windows: Low-Emissivity Windows
- Has fireplace: Yes
- Fireplace features: Gas
Interior area
- Total structure area: 3,166
- Total interior livable area: 3,166 sqft
Property
Parking
- Total spaces: 2
- Parking features: Detached Carport, Front Entry
- Garage spaces: 2
- Has carport: Yes
Accessibility
- Accessibility features: None
Features
- Levels: Two
- Stories: 2
- Patio & porch: Deck, Screened
- Exterior features: Fire Pit, Sprinkler/Irrigation
- Fencing: Other
Lot
- Size: 11.11 Acres
- Features: Stream/Creek, Trees Large Size, Trees, Wooded
Details
- Parcel number: 395451
Construction
Type & style
- Home type: SingleFamily
- Architectural style: Traditional
- Property subtype: Single Family Residence
Materials
- HardiPlank Type
- Foundation: Slab
- Roof: Composition
Condition
- Year built: 2017
Utilities & green energy
- Water: Community/Coop
- Utilities for property: Electricity Available, Propane, Septic Available, Trash Collection, Water Available
Green energy
- Energy efficient items: Appliances, HVAC, Insulation, Lighting, Thermostat, Windows
- Energy generation: Wind
- Indoor air quality: Ventilation
Community & HOA
Community
- Features: Garden Area, Gated, Storage Facilities
- Security: Gated Community, Smoke Detector(s)
- Subdivision: Other
HOA
- Has HOA: Yes
- Amenities included: Maintenance Grounds, Other
- Services included: Common Area Maintenance, Other, Partial Amenities
- HOA fee: $3,042 annually
Location
- Region: College Station
Financial & listing details
- Tax assessed value: $1,401,000
- Annual tax amount: $6,431
- Date on market: 5/2/2025
- Cumulative days on market: 160 days
- Listing terms: Cash,Conventional
- Electric utility on property: Yes
Price history
| Date | Event | Price |
|---|---|---|
| 10/9/2025 | Sold | -- |
Source:  BCSMLS #25005317 Report a problem BCSMLS #25005317 Report a problem | ||
| 9/2/2025 | Pending sale | $1,320,000$417/sqft |
Source: BCSMLS #25005317 Report a problem | ||
| 7/30/2025 | Price change | $1,320,000-0.4%$417/sqft |
Source: BCSMLS #25005317 Report a problem | ||
| 5/2/2025 | Listed for sale | $1,325,000$419/sqft |
Source: BCSMLS #25005317 Report a problem | ||
| 8/31/2020 | Sold | -- |
Source: BCSMLS #20005123 Report a problem | ||
Public tax history
| Year | Property taxes | Tax assessment |
|---|---|---|
| 2025 | $6,431 +5.9% | $1,375,977 +10.1% |
| 2024 | $6,070 +9.5% | $1,249,878 +11.1% |
| 2023 | $5,541 -12.8% | $1,124,917 +10% |
| 2022 | $6,351 +15.9% | $1,022,652 +3.9% |
| 2021 | $5,477 | $984,680 +12.3% |
| 2020 | -- | $876,595 +123.1% |
| 2019 | $5,901 +26832.2% | $392,930 +9.9% |
| 2018 | $22 | $357,500 +27613.2% |
| 2017 | $22 | $1,290 |
| 2016 | -- | $1,290 |
Find assessor info on the county website
Neighborhood: 77845
Nearby homes
- $950,0003 bd1 ba1.7k sqft3901 Millican Creek Trl, College Station, TX 77845For Sale

- $2,970,44311.33 acres3902 Millican Creek Trl, College Station, TX 77845Off Market
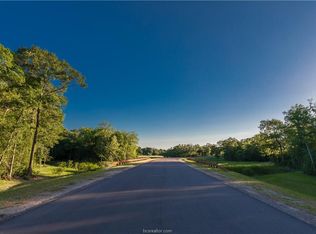
- $1,790,34711.22 acres3966 Millican Creek Trl, College Station, TX 77845Off Market
- $--11.18 acres3998 Millican Creek Trl, College Station, TX 77845Off Market
- $1,632,000-- bd-- ba2.5k sqft3965 Millican Creek Trl, College Station, TX 77845Off Market
- $1,875,8003 bd2 ba3.3k sqft3934 Millican Creek Trl, College Station, TX 77845Off Market
- $1,039,600-- bd-- ba1.7k sqft3869 Millican Creek Trl, College Station, TX 77845Off Market
- $--17.33 acres3868 Millican Creek Trl, College Station, TX 77845Sold
Nearby schools
GreatSchools rating
- 3/10John C Webb Elementary SchoolGrades: PK-5Distance: 12.3 mi
- 5/10Navasota Junior High SchoolGrades: 6-8Distance: 12.8 mi
- 3/10Navasota High SchoolGrades: 9-12Distance: 12.9 mi
Schools provided by the listing agent
- Middle: ,
- District: Navasota
Source: BCSMLS. This data may not be complete. We recommend contacting the local school district to confirm school assignments for this home.
Sell for more on Zillow
Get a Zillow Showcase℠ listing at no additional cost and you could sell for .
$1,174,500
2% more
+$23,490
With Zillow Showcase(estimated)
$1,197,990
- Texas
- Brazos County
- College Station
- 77845
- 3923 Millican Creek Trl
Nearby cities
Nearby neighborhoods
Nearby zip codes
Other College Station Topics
