Welcome home to this beautiful 3 bed + 2 bath condo located in an ELEVATOR building in the heart of Lakeview, just blocks from Southport Corridor in Blaine school district! This all brick condo has so many wonderful features that make it the perfect place to call home including the massive back deck, all day natural light, elevator opening directly into the unit & recently updated primary bathroom and kitchen. As you enter the home, you open into an extra wide open concept floor plan with all day natural light flooding in. The beautiful kitchen was recently updated in 2024 with all new painted cabinetry, hardware, quartz countertops, faucet, sink, custom backsplash, designer pendant lights all providing a modern and clean look. There is a stainless steel appliance package, new garbage disposal in 2024 and new dishwasher in 2023. The living room is generously sized and anchored by a gas burning fireplace and has tons of natural light pouring in from the west facing windows which flows into the separate, dedicated dining area. There's beautiful oak hardwood floors throughout that have been recently sanded and stained. In the rear of the unit, you'll find your private code-operated elevator that opens directly into the unit - the ultimate city convenience! The well-appointed primary bedroom has a large walk-in closet (fully built out in 2023), second built-out closet, and newly renovated ensuite bathroom offering double vanities, a separate shower, deep soaking tub (all redone in 2024), new hardware, tile and lighting throughout. Directly off of the primary, you have your own oversized private deck to enjoy the warmer Chicago days (all new wood installed in 2024). The second & third bedrooms are generously sized and both equipped with organized closets offering the perfect guest quarters, nursery, or home office setup. Down the hallway is the second full bathroom (new vanity counter top in 2023), side by side in-unit washer and dryer, and there is no lack of in-unit storage with 3 big closets not including the laundry room storage, great for suitcases, coats, a Costco closet, pantry and more. Head upstairs to the shared rooftop deck featuring skyline views! Included in the price is 1 garage parking space. This beautiful home has everything at your fingertips being situated in such a central location close to everything Southport Corridor, Lakeview, North Center & Ravenswood has to offer. Located in the Blaine School District and a short distance to Trader Joes, Jewel, AJ Hudsons, Dovetail Brewery, The Diner Grill, 5 minutes from Southport Corridor boutiques & food. Quick access to 90/94, Brown Line and the Ashland Bus. unit, you'll find your private code-operated elevator that opens directly into the unit. The well-appointed primary bedroom has a large walk-in closet (fully built out in 2023), and newly renovated ensuite bathroom offering double vanities, a separate shower, and soaking tub (all redone in 2024). Right off the primary, you have your own private deck to enjoy the warmer Chicago days (all new wood installed in 2024). The second & third bedrooms are generously sized and both equipped with organized closets offering the perfect guest quarters, nursery, or home office setup. Off the hallway is the second full bathroom (new vanity counter top in 2023), side by side in-unit washer and dryer, coat closet, and additional hallway closet offering plenty of extra storage. For skyline views you can head up to the shared rooftop deck. Included in the price is 1 garage parking space. This beautiful home has everything at your fingertips being situated in such a central location. Located in the Blaine School District and a short distance to Trader Joes, Jewel, Aj Hudsons, The Diner Grill, 5 minutes from Southport Corridor. Quick access to 90/94, Brown Line and the Ashland Bus.
Closed
$700,000
3923 N Ashland Ave #201, Chicago, IL 60613
3beds
--sqft
Condominium, Single Family Residence
Built in 2007
-- sqft lot
$745,600 Zestimate®
$--/sqft
$3,900 Estimated rent
Home value
$745,600
$671,000 - $835,000
$3,900/mo
Zestimate® history
Owner options
List your home for rent
$3,900/mo
Rent Zestimate®
Find your next renter with Zillow Rental Manager. Plus, with online applications, you can quickly screen prospective tenants – for free.
$3,900/mo
Rent Zestimate®
Refinance and save
$5,282/mo
Est. payment
Refinancing to a lower rate could help reduce your monthly payments and save thousands over the life of the loan.
$5,282/mo
Est. payment
Explore your selling options
Work with a Zillow partner agent
Leverage their expertise and Zillow's premium Showcase listings to get your home seen by more buyers.
Get startedList with your own agent
Get your home in front of millions of buyers by listing it on Zillow.
Learn how to do itSell it yourself
Take full control of how buyers see your home on Zillow by listing For Sale by Owner (FSBO).
List your homeWhat's special
Gas burning fireplaceWell-appointed primary bedroomNewly renovated ensuite bathroomIn-unit washer and dryerOpen concept floor planAll day natural lightQuartz countertops
Zillow last checked:
Listing updated:
Listed by:
Kelly Parker 312-881-8981,
Compass,
Regan Tate 217-416-1377,
Compass
Bought with:
Grigory Pekarsky
Vesta Preferred LLC
Source: MRED as distributed by MLS GRID,MLS#: 12316339
Facts & features
Interior
Bedrooms & bathrooms
- Bedrooms: 3
- Bathrooms: 2
- Full bathrooms: 2
Rooms
- Room types: Deck, Walk In Closet
Primary bedroom
- Features: Flooring (Hardwood), Window Treatments (Window Treatments), Bathroom (Full)
- Level: Main
- Area: 208 Square Feet
- Dimensions: 16X13
Bedroom 2
- Features: Flooring (Hardwood), Window Treatments (Window Treatments)
- Level: Main
- Area: 132 Square Feet
- Dimensions: 12X11
Bedroom 3
- Features: Flooring (Hardwood), Window Treatments (Window Treatments)
- Level: Main
- Area: 143 Square Feet
- Dimensions: 13X11
Deck
- Features: Flooring (Hardwood)
- Level: Main
- Area: 288 Square Feet
- Dimensions: 18X16
Dining room
- Features: Flooring (Hardwood), Window Treatments (Window Treatments)
- Level: Main
- Dimensions: COMBO
Family room
- Features: Flooring (Hardwood)
Kitchen
- Features: Kitchen (Eating Area-Breakfast Bar, Island), Flooring (Hardwood), Window Treatments (Window Treatments)
- Level: Main
- Area: 204 Square Feet
- Dimensions: 17X12
Laundry
- Features: Flooring (Other)
- Level: Main
- Area: 32 Square Feet
- Dimensions: 8X4
Living room
- Features: Flooring (Hardwood), Window Treatments (Window Treatments)
- Level: Main
- Area: 483 Square Feet
- Dimensions: 21X23
Walk in closet
- Features: Flooring (Hardwood)
- Level: Main
- Area: 24 Square Feet
- Dimensions: 6X4
Heating
- Natural Gas, Forced Air
Cooling
- Central Air
Appliances
- Included: Range, Microwave, Dishwasher, Refrigerator, Freezer, Washer, Dryer, Disposal, Stainless Steel Appliance(s), Gas Cooktop, Gas Oven
- Laundry: Main Level, Washer Hookup, Gas Dryer Hookup, In Unit, Laundry Closet
Features
- Elevator, 1st Floor Bedroom, 1st Floor Full Bath, Storage, Built-in Features, Walk-In Closet(s), High Ceilings, Open Floorplan, Granite Counters, Pantry
- Flooring: Hardwood
- Doors: Door Monitored By TV
- Windows: Screens, Drapes
- Basement: None
- Number of fireplaces: 1
- Fireplace features: Wood Burning, Gas Starter, Living Room
Interior area
- Total structure area: 0
Property
Parking
- Total spaces: 1
- Parking features: Concrete, Off Alley, Garage Door Opener, On Site, Garage Owned, Detached, Garage
- Garage spaces: 1
- Has uncovered spaces: Yes
Accessibility
- Accessibility features: No Disability Access
Features
- Patio & porch: Roof Deck, Deck
- Exterior features: Balcony, Door Monitored By TV
Details
- Additional structures: None
- Parcel number: 14201000551002
- Special conditions: None
- Other equipment: Intercom, Ceiling Fan(s)
Construction
Type & style
- Home type: Condo
- Property subtype: Condominium, Single Family Residence
Materials
- Brick, Other
- Foundation: Concrete Perimeter
- Roof: Rubber,Other
Condition
- New construction: No
- Year built: 2007
Utilities & green energy
- Electric: Circuit Breakers
- Sewer: Public Sewer
- Water: Lake Michigan
Community & HOA
Community
- Security: Security System
HOA
- Has HOA: Yes
- Amenities included: None
- Services included: Water, Parking, Insurance, Exterior Maintenance, Scavenger, Other
- HOA fee: $300 monthly
Location
- Region: Chicago
Financial & listing details
- Tax assessed value: $514,910
- Annual tax amount: $12,448
- Date on market: 4/23/2025
- Listing terms: Conventional
- Ownership: Condo
Price history
| Date | Event | Price |
|---|---|---|
| 6/16/2025 | Sold | $700,000+0.1% |
Source:  MRED as distributed by MLS GRID #12316339 Report a problem MRED as distributed by MLS GRID #12316339 Report a problem | ||
| 4/29/2025 | Contingent | $699,000 |
Source: MRED as distributed by MLS GRID #12316339 Report a problem | ||
| 4/23/2025 | Listed for sale | $699,000+23.7% |
Source: MRED as distributed by MLS GRID #12316339 Report a problem | ||
| 5/1/2023 | Sold | $565,000-1.7% |
Source: MRED as distributed by MLS GRID #11718398 Report a problem | ||
| 2/27/2023 | Contingent | $575,000 |
Source: MRED as distributed by MLS GRID #11718398 Report a problem | ||
| 2/25/2023 | Listed for sale | $575,000+1.8% |
Source: MRED as distributed by MLS GRID #11718398 Report a problem | ||
| 11/16/2022 | Listing removed | -- |
Source: MRED as distributed by MLS GRID #11650534 Report a problem | ||
| 10/12/2022 | Listed for sale | $565,000-1.7% |
Source: MRED as distributed by MLS GRID #11650534 Report a problem | ||
| 10/12/2022 | Listing removed | -- |
Source: MRED as distributed by MLS GRID #11421637 Report a problem | ||
| 7/7/2022 | Price change | $574,900-1.7% |
Source: MRED as distributed by MLS GRID #11421637 Report a problem | ||
| 6/2/2022 | Listed for sale | $585,000+30.4% |
Source: MRED as distributed by MLS GRID #11421637 Report a problem | ||
| 1/16/2008 | Sold | $448,500 |
Source: Public Record Report a problem | ||
Public tax history
| Year | Property taxes | Tax assessment |
|---|---|---|
| 2024 | $10,345 -16.9% | $51,491 -12.7% |
| 2023 | $12,448 +2.6% | $58,999 |
| 2022 | $12,135 +2.3% | $58,999 |
| 2021 | $11,864 +4.6% | $58,999 +15.9% |
| 2020 | $11,339 +1.8% | $50,898 -8.2% |
| 2019 | $11,139 +1.7% | $55,444 |
| 2018 | $10,952 +30.1% | $55,444 +41.8% |
| 2017 | $8,416 +7.5% | $39,094 |
| 2016 | $7,830 +9.3% | $39,094 |
| 2015 | $7,164 -14.8% | $39,094 -13.7% |
| 2014 | $8,405 +2% | $45,300 |
| 2013 | $8,239 +1.4% | $45,300 |
| 2012 | $8,129 -2.3% | $45,300 -11.8% |
| 2011 | $8,323 -0.4% | $51,361 |
| 2010 | $8,358 +4.4% | $51,361 |
| 2009 | $8,009 +24.3% | $51,361 +14.3% |
| 2008 | $6,444 | $44,919 |
Find assessor info on the county website
Neighborhood: Lake View
Nearby homes
- $831,3003 bd2 ba2k sqft3923 N Ashland Ave #401, Chicago, IL 60613Off Market

- $788,6003 bd2 ba2k sqft3923 N Ashland Ave #301, Chicago, IL 60613Off Market
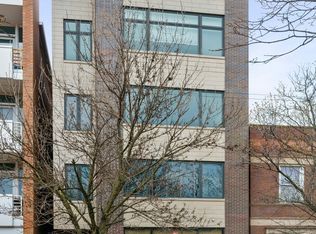
- $365,400-- bd-- ba-- sqft3923 N Ashland Ave #101, Chicago, IL 60613Off Market

- $--3 bd2 ba2k sqft3923 N Ashland Ave APT 2, Chicago, IL 60613Off Market
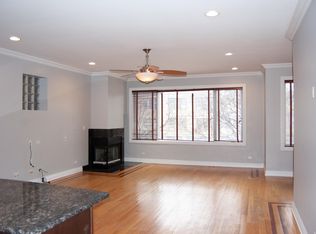
- $843,8003 bd2 ba2k sqft3923 N Ashland Ave APT 4, Chicago, IL 60613Off Market
- $--3 bd2 ba2k sqft3923 N Ashland Ave UNIT G, Chicago, IL 60613Off Market
- $--3 bd2 ba2k sqft3923 N Ashland Ave #C, Chicago, IL 60613Off Market
- $--3 bd2 ba2k sqft3923 N Ashland Ave #B, Chicago, IL 60613Off Market
Nearby schools
GreatSchools rating
- 9/10Blaine Elementary SchoolGrades: PK-8Distance: 0.2 mi
- 3/10Lake View High SchoolGrades: 9-12Distance: 0.1 mi
Schools provided by the listing agent
- Elementary: Blaine Elementary School
- Middle: Blaine Elementary School
- High: Lake View High School
- District: 299
Source: MRED as distributed by MLS GRID. This data may not be complete. We recommend contacting the local school district to confirm school assignments for this home.
Get a cash offer in 3 minutes
Find out how much your home could sell for in as little as 3 minutes with a no-obligation cash offer.
Estimated market value
$745,600
Get a cash offer in 3 minutes
Find out how much your home could sell for in as little as 3 minutes with a no-obligation cash offer.
Estimated market value
$745,600
- Illinois
- Cook County
- Chicago
- 60613
- Lake View
- 3923 N Ashland Ave Unit 201
Nearby cities
Nearby neighborhoods
Nearby zip codes
Other Chicago Topics
