New construction 5BR / 4BA duplex-down in a great part of Lakeview, offering single-family-style living with high-end finishes throughout. The main level features an open-concept living and dining space and a chef's kitchen with custom cabinetry, walk-in pantry, Sub-Zero & Wolf appliances, and oversized island. Enjoy a separate wet bar area with beverage center outdoor living with a massive private front terrace with porcelain pavers. The lower level includes radiant heated floors throughout and the large primary suite which offers a spa-inspired bath, soaking tub, separate shower, and custom walk-in closet. Four additional bedrooms provide flexible living options. Additional features include white oak floors, custom millwork, Marvin windows, advanced soundproofing, smart wiring, garage parking, and a prime Lakeview location near dining, parks, and transit. SOME CUSTOMIZATION OPPORTUNITIES ARE STILL AVAILABLE TO MAKE YOUR DREAM HOME A REALITY (based on project timing). ANTICIPATED DELIVERY: JULY 2026. *Images of completed project are of recent build by same developer. *Renderings and plans, etc. are for marketing purposes only; finishes/plans may change at the discretion of Seller. Buyer(s) and their representation to confirm all finishes prior to purchase.
Contingent
$1,875,000
3923 N Janssen Ave #1E, Chicago, IL 60613
5beds
--sqft
Condominium, Duplex, Single Family Residence
Built in 2026
-- sqft lot
$1,847,800 Zestimate®
$--/sqft
$215/mo HOA
What's special
Garage parkingOversized islandWalk-in pantrySmart wiringHigh-end finishes throughoutCustom millworkSpa-inspired bath
- 93 days |
- 357 |
- 9 |
Zillow last checked:
Listing updated:
Listed by:
William Goldberg will@dgadvisorsgroup.com,
Fulton Grace Realty,
Konrad Dabrowski,
Fulton Grace Realty
Source: MRED as distributed by MLS GRID,MLS#: 12619971
Facts & features
Interior
Bedrooms & bathrooms
- Bedrooms: 5
- Bathrooms: 4
- Full bathrooms: 4
Rooms
- Room types: Bedroom 5, Terrace, Pantry, Mud Room, Walk In Closet
Primary bedroom
- Features: Bathroom (Full, Double Sink, Tub & Separate Shwr)
- Level: Lower
- Area: 195 Square Feet
- Dimensions: 15X13
Bedroom 2
- Level: Lower
- Area: 143 Square Feet
- Dimensions: 13X11
Bedroom 3
- Level: Main
- Area: 121 Square Feet
- Dimensions: 11X11
Bedroom 4
- Level: Lower
- Area: 110 Square Feet
- Dimensions: 10X11
Bedroom 5
- Level: Main
- Area: 110 Square Feet
- Dimensions: 11X10
Bar entertainment
- Level: Main
- Area: 49 Square Feet
- Dimensions: 7X7
Dining room
- Level: Main
- Area: 120 Square Feet
- Dimensions: 8X15
Kitchen
- Features: Kitchen (Eating Area-Breakfast Bar, Island)
- Level: Main
- Area: 270 Square Feet
- Dimensions: 15X18
Laundry
- Level: Lower
- Area: 28 Square Feet
- Dimensions: 4X7
Living room
- Level: Main
- Area: 405 Square Feet
- Dimensions: 15X27
Mud room
- Level: Main
- Area: 25 Square Feet
- Dimensions: 5X5
Pantry
- Level: Main
- Area: 30 Square Feet
- Dimensions: 6X5
Other
- Level: Main
- Area: 760 Square Feet
- Dimensions: 40X19
Walk in closet
- Level: Lower
- Area: 88 Square Feet
- Dimensions: 11X8
Heating
- Natural Gas, Forced Air, Radiant Floor
Cooling
- Central Air
Appliances
- Included: Range, Microwave, Dishwasher, Refrigerator, Bar Fridge, Freezer, Washer, Dryer
- Laundry: In Unit
Features
- Wet Bar, Walk-In Closet(s)
- Basement: Finished,Full
- Number of fireplaces: 1
- Fireplace features: Living Room
Interior area
- Total structure area: 0
Property
Parking
- Total spaces: 1
- Parking features: Yes, Garage Owned, Detached, Garage
- Garage spaces: 1
Accessibility
- Accessibility features: No Disability Access
Features
- Patio & porch: Deck
Details
- Parcel number: 14201020100000
- Special conditions: None
Construction
Type & style
- Home type: Condo
- Property subtype: Condominium, Duplex, Single Family Residence
Materials
- Brick, Limestone
Condition
- New Construction
- New construction: Yes
- Year built: 2026
Utilities & green energy
- Sewer: Public Sewer
- Water: Public
Community & HOA
HOA
- Has HOA: Yes
- Services included: Water, Exterior Maintenance, Lawn Care, Scavenger, Snow Removal
- HOA fee: $215 monthly
Location
- Region: Chicago
Financial & listing details
- Date on market: 4/16/2026
- Ownership: Condo
Estimated market value
$1,847,800
$1.76M - $1.94M
$5,148/mo
Price history
| Date | Event | Price |
|---|---|---|
| 7/2/2026 | Contingent | $1,875,000 |
Source:  MRED as distributed by MLS GRID #12619971 Report a problem MRED as distributed by MLS GRID #12619971 Report a problem | ||
| 1/6/2026 | Listed for sale | $1,875,000 |
Source: MRED as distributed by MLS GRID #12527960 Report a problem | ||
Public tax history
Tax history is unavailable.
Monthly payment
Est. payment
Payment breakdown
Explore the cost of this home by adjusting the details. Changes won't be saved.Climate risks
Neighborhood: Lake View
Nearby schools
GreatSchools rating
- 9/10Blaine Elementary SchoolGrades: PK-8Distance: 0.1 mi
- 3/10Lake View High SchoolGrades: 9-12Distance: 0.2 mi
Schools provided by the listing agent
- Elementary: Blaine Elementary School
- Middle: Blaine Elementary School
- High: Lake View High School
- District: 299
Source: MRED as distributed by MLS GRID. This data may not be complete. We recommend contacting the local school district to confirm school assignments for this home.
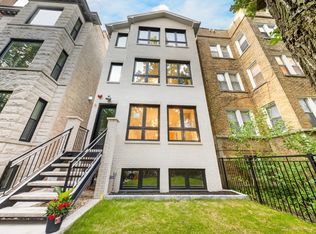
- $--1 bd1 ba600 sqft3923 N Janssen Ave, Chicago, IL 60613Off Market

- $--2 bd1 ba798 sqft3923 N Janssen Ave #3, Chicago, IL 60613Off Market

- $--2 bd1 ba-- sqft3923 N Janssen Ave #3E, Chicago, IL 60613Off Market
- $--2 bd1 ba875 sqft3923 N Janssen Ave #2F, Chicago, IL 60613Off Market

- $2,475,0004 bd4 ba-- sqft3923 N Janssen Ave #2W, Chicago, IL 60613New Construction
- $2,375,0004 bd4 ba-- sqft3923 N Janssen Ave #2E, Chicago, IL 60613New Construction
- $--2 bd2 ba975 sqft3925 N Janssen Ave #N1, Chicago, IL 60613Off Market
- $2,150,0007 bd4 ba-- sqft3925 N Janssen Ave, Chicago, IL 60613Sold
A local agent can set up tours, give advice and negotiate with sellers.
Similar homes
- $1,390,0004 bd4 ba-- sqft2254 W Roscoe St #1, Chicago, IL 60618New
 MLS ID #12707196, Grigory Pekarsky, Vesta Preferred LLC. MRED as distributed by MLS GRID
 - $1,096,0003 bd3 ba2.4k sqft1406 W Cuyler Ave #1, Chicago, IL 60613Active
 MLS ID #12676039, Dorota Moskal, Dorota Moskal. MRED as distributed by MLS GRID
 - $1,995,0004 bd4 ba-- sqft2679 N Orchard St #1N, Chicago, IL 60614Active
 MLS ID #12621252, Andrew Thurston, Meridian Real Estate Chicago LLC. MRED as distributed by MLS GRID
 - $1,899,0004 bd4 ba-- sqft2026 N Orleans St #1N, Chicago, IL 60614Active
 MLS ID #12632143, Sam Jenkins, Jameson Sotheby's Intl Realty. MRED as distributed by MLS GRID
 - $2,025,0004 bd4 ba-- sqft2644 N Lakewood Ave #2N, Chicago, IL 60614ActiveMLS ID #12664129, Joe Freeman, Compass. MRED as distributed by MLS GRID
- $2,295,0005 bd4 ba-- sqft2715 N Bosworth Ave, Chicago, IL 60614NewMLS ID #12703174, Joanne Nemerovski, Compass. MRED as distributed by MLS GRID
- $2,000,0006 bd5 ba4.8k sqft4844 N Hermitage Ave, Chicago, IL 60640ActiveMLS ID #12692669, Joel Halperin, Compass. MRED as distributed by MLS GRID
- $1,775,0004 bd5 ba3.3k sqft2434 W Superior St, Chicago, IL 60612ActiveMLS ID #12692042, Patty Moran-Barocio, Berkshire Hathaway HomeServices Chicago. MRED as distributed by MLS GRID
- $1,900,0005 bd4 ba3.8k sqft2235 W Oakdale Ave #20-B, Chicago, IL 60618ActiveMLS ID #12628802, P Corwin Robertson, Jameson Sotheby's Intl Realty. MRED as distributed by MLS GRID
- $1,900,0005 bd4 ba3.8k sqft2235 W Oakdale Ave, Chicago, IL 60618ActiveMRED as distributed by MLS GRID
- $1,650,0004 bd4 ba-- sqft914 W Fletcher St Unit Penthouse, Chicago, IL 60657ActiveMLS ID #12681915, Hayley Westhoff, Compass. MRED as distributed by MLS GRID
- $1,699,0005 bd4 ba3.8k sqft5054 N Claremont Ave, Chicago, IL 60625ActiveMLS ID #12679038, Mike Musa, Keller Williams Preferred Rlty. MRED as distributed by MLS GRID
- $1,899,0003 bd3 ba2.4k sqft2821 N Orchard St #5, Chicago, IL 60657ActiveMLS ID #12584407, Anam Hargey, Real Broker LLC. MRED as distributed by MLS GRID
- $1,849,0003 bd3 ba2.4k sqft2821 N Orchard St #4, Chicago, IL 60657ActiveMLS ID #12584399, Anam Hargey, Real Broker LLC. MRED as distributed by MLS GRID
- $1,799,0005 bd5 ba4.2k sqft1340 W Chestnut St #401, Chicago, IL 60642ActiveMLS ID #12684994, Jeffrey Lowe, Compass. MRED as distributed by MLS GRID
- $1,975,0004 bd4 ba-- sqft1935 N Mohawk St #1S, Chicago, IL 60614ActiveMLS ID #12597724, William Goldberg, Fulton Grace Realty. MRED as distributed by MLS GRID
- $1,699,0004 bd4 ba-- sqft1646 N Orchard St #1N, Chicago, IL 60614ActiveMLS ID #12684856, Linda Levin, Jameson Sotheby's Intl Realty. MRED as distributed by MLS GRID
- $1,949,0003 bd4 ba-- sqft2026 N Orleans St #Phs, Chicago, IL 60614ActiveMLS ID #12615278, Sam Jenkins, Jameson Sotheby's Intl Realty. MRED as distributed by MLS GRID
- $1,599,9005 bd4 ba2.5k sqft1952 N Bissell St, Chicago, IL 60614ActiveMLS ID #12681328, Alexandre Stoykov, Compass. MRED as distributed by MLS GRID
- $1,749,9006 bd6 ba4.2k sqft3051 N Leavitt St, Chicago, IL 60618ActiveMLS ID #12643482, Jordan Euson, Compass. MRED as distributed by MLS GRID
