THE FINAL UNIT AVAILABLE! Refined new construction 4BR / 3.5BA duplex-up in Lakeview featuring expansive interiors and exceptional outdoor living. The open main level offers a sophisticated living and dining space anchored by a chef's kitchen with custom cabinetry, quartz countertops, Sub-Zero and Wolf appliances, beverage cooler, oversized island, walk-in pantry, and mudroom. The upper level features a serene primary suite with walk-in closet and spa-caliber bath with heated floors, soaking tub, curbless shower, and double vanity, plus three additional bedrooms and the upstairs, private family room. Enjoy a covered terrace and a PRIVATE ROOFTOP DECK ideal for entertaining. Finishes include wide-plank white oak floors, custom millwork, designer lighting, Marvin windows, advanced soundproofing, and garage parking. ANTICIPATED DELIVERY: AUGUST 2026. *Images are of completed unit in same building-- finishes will be similar. *Renderings and plans, etc. are for marketing purposes only; finishes/plans may change at the discretion of Seller. Buyer(s) and their representation to confirm all finishes prior to purchase. Buyer's Broker must attend all showings/appointments.
Contingent
Price cut: $100K (7/7)
$2,375,000
3923 N Janssen Ave #2E, Chicago, IL 60613
4beds
--sqft
Condominium, Duplex, Single Family Residence
Built in 2026
-- sqft lot
$-- Zestimate®
$--/sqft
$215/mo HOA
What's special
- --
- on Zillow |
- 673
- views |
- 19
- saves |
Zillow last checked:
Listed by:
William Goldberg will@dgadvisorsgroup.com,
Fulton Grace Realty,
Konrad Dabrowski,
Fulton Grace Realty
Source: MRED as distributed by MLS GRID,MLS#: 12698055
Facts & features
Interior
Bedrooms & bathrooms
- Bedrooms: 4
- Bathrooms: 4
- Full bathrooms: 3
- 1/2 bathrooms: 1
Rooms
- Room types: Study, Pantry, Foyer, Mud Room, Deck, Terrace, Walk In Closet
Primary bedroom
- Features: Bathroom (Full, Double Sink, Tub & Separate Shwr)
- Level: Second
- Area: 208 Square Feet
- Dimensions: 16X13
Bedroom 2
- Level: Second
- Area: 132 Square Feet
- Dimensions: 12X11
Bedroom 3
- Level: Second
- Area: 132 Square Feet
- Dimensions: 12X11
Bedroom 4
- Level: Second
- Area: 144 Square Feet
- Dimensions: 12X12
Deck
- Level: Third
- Area: 1634 Square Feet
- Dimensions: 38X43
Dining room
- Level: Main
- Dimensions: COMBO
Family room
- Level: Second
- Area: 304 Square Feet
- Dimensions: 19X16
Foyer
- Level: Main
- Area: 30 Square Feet
- Dimensions: 6X5
Kitchen
- Features: Kitchen (Eating Area-Breakfast Bar, Island)
- Level: Main
- Area: 221 Square Feet
- Dimensions: 17X13
Laundry
- Level: Second
- Area: 54 Square Feet
- Dimensions: 9X6
Living room
- Level: Main
- Area: 754 Square Feet
- Dimensions: 26X29
Mud room
- Level: Main
- Area: 72 Square Feet
- Dimensions: 9X8
Mud room
- Level: Main
- Area: 77 Square Feet
- Dimensions: 11X7
Pantry
- Level: Main
- Area: 60 Square Feet
- Dimensions: 10X6
Study
- Level: Main
- Area: 72 Square Feet
- Dimensions: 8X9
Other
- Level: Main
- Area: 342 Square Feet
- Dimensions: 18X19
Walk in closet
- Level: Second
- Area: 72 Square Feet
- Dimensions: 12X6
Walk in closet
- Level: Second
- Area: 49 Square Feet
- Dimensions: 7X7
Heating
- Natural Gas, Forced Air, Radiant Floor
Cooling
- Central Air
Appliances
- Included: Range, Microwave, Dishwasher, Refrigerator, Bar Fridge, Freezer, Washer, Dryer
- Laundry: In Unit
Features
- Wet Bar, Walk-In Closet(s)
- Basement: None
- Number of fireplaces: 1
- Fireplace features: Living Room
Interior area
- Total structure area: 0
Property
Parking
- Total spaces: 1
- Parking features: Yes, Garage Owned, Detached, Garage
- Garage spaces: 1
Accessibility
- Accessibility features: No Disability Access
Features
- Patio & porch: Deck
Details
- Parcel number: 14201020100000
- Special conditions: None
Construction
Type & style
- Home type: Condo
- Property subtype: Condominium, Duplex, Single Family Residence
Materials
- Brick, Limestone
Condition
- New Construction
- New construction: Yes
- Year built: 2026
Utilities & green energy
- Sewer: Public Sewer
- Water: Public
Community & HOA
HOA
- Has HOA: Yes
- Services included: Water, Exterior Maintenance, Lawn Care, Scavenger, Snow Removal
- HOA fee: $215 monthly
Location
- Region: Chicago
Financial & listing details
- Ownership: Condo
Estimated market value
Not available
Estimated sales range
Not available
Not available
Price history
| Date | Event | Price |
|---|---|---|
| 7/14/2026 | Contingent | $2,375,000 |
Source:  MRED as distributed by MLS GRID #12698055 Report a problem MRED as distributed by MLS GRID #12698055 Report a problem | ||
| 7/7/2026 | Price change | $2,375,000-4% |
Source: MRED as distributed by MLS GRID #12698055 Report a problem | ||
| 1/6/2026 | Listed for sale | $2,475,000 |
Source: MRED as distributed by MLS GRID #12527969 Report a problem | ||
| 6/27/2022 | Listing removed | -- |
Source: Zillow Rental Manager Report a problem | ||
| 5/28/2022 | Listed for rent | $2,375 |
Source: Zillow Rental Manager Report a problem | ||
Public tax history
Tax history is unavailable.
Monthly payment
Est. payment
Payment breakdown
Explore the cost of this home by adjusting the details. Changes won't be saved.Climate risks
Neighborhood: Lake View
Nearby schools
GreatSchools rating
- 9/10Blaine Elementary SchoolGrades: PK-8Distance: 0.1 mi
- 3/10Lake View High SchoolGrades: 9-12Distance: 0.2 mi
Schools provided by the listing agent
- Elementary: Blaine Elementary School
- Middle: Blaine Elementary School
- High: Lake View High School
- District: 299
Source: MRED as distributed by MLS GRID. This data may not be complete. We recommend contacting the local school district to confirm school assignments for this home.
- $--2 bd1 ba798 sqft3923 N Janssen Ave #3, Chicago, IL 60613Off Market

- $--2 bd1 ba-- sqft3923 N Janssen Ave #3E, Chicago, IL 60613Off Market
- $--2 bd1 ba875 sqft3923 N Janssen Ave #2F, Chicago, IL 60613Off Market

- $2,475,0004 bd4 ba-- sqft3923 N Janssen Ave #2W, Chicago, IL 60613New Construction
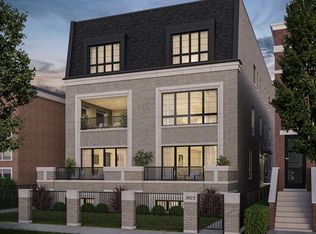
- $1,875,0005 bd4 ba-- sqft3923 N Janssen Ave #1E, Chicago, IL 60613New Construction
- $--1 bd1 ba600 sqft3923 N Janssen Ave, Chicago, IL 60613Off Market
- $--1 bd1 ba600 sqft3914 N Janssen Ave #2, Chicago, IL 60613Off Market
- $--2 bd1 ba745 sqft3915 N Janssen Ave #1F, Chicago, IL 60613Off Market
A local agent can set up tours, give advice and negotiate with sellers.
Similar homes
- $1,795,0004 bd4 ba2.5k sqft3740 N Racine Ave #2, Chicago, IL 60613Active
 MLS ID #12691761, Richard Kasper, Compass. MRED as distributed by MLS GRID
 - $2,949,9996 bd7 ba5.5k sqft3711 N Magnolia Ave, Chicago, IL 60613Active
 MLS ID #12693520, Juliana Yeager, @properties Christie's International Real Estate. MRED as distributed by MLS GRID
 - $2,650,0004 bd4 ba3.2k sqft2207 N Orchard St #1, Chicago, IL 60614Active
 MLS ID #12697057, Susan Miner, Premier Relocation, Inc.. MRED as distributed by MLS GRID
 - $1,390,0004 bd4 ba-- sqft2254 W Roscoe St #1, Chicago, IL 60618New
 MLS ID #12707196, Grigory Pekarsky, Vesta Preferred LLC. MRED as distributed by MLS GRID
 - $1,300,0004 bd4 ba3k sqft1845 W Waveland Ave #1, Chicago, IL 60613ActiveMLS ID #12697695, Savannah Whittington, Engel & Voelkers Chicago. MRED as distributed by MLS GRID
- $1,495,0004 bd4 ba2.5k sqft3740 N Racine Ave Unit 1, Chicago, IL 60613ActiveMLS ID #12691759, Richard Kasper, Compass. MRED as distributed by MLS GRID
- $1,775,0004 bd5 ba5k sqft930 W Wolfram St, Chicago, IL 60657NewMLS ID #12707136, David Mahoney, Jameson Sotheby's Intl Realty. MRED as distributed by MLS GRID
- $2,849,0005 bd5 ba6.8k sqft652 W Sheridan Rd, Chicago, IL 60613ActiveMLS ID #12667310, Alex Wolking, Keller Williams ONEChicago. MRED as distributed by MLS GRID
- $2,375,0006 bd5 ba4.5k sqft4442 N Greenview Ave, Chicago, IL 60640ActiveMLS ID #12685898, Joel Halperin, Compass. MRED as distributed by MLS GRID
- $2,375,0006 bd5 ba4.5k sqft4444 N Greenview Ave, Chicago, IL 60640ActiveMLS ID #12685909, Joel Halperin, Compass. MRED as distributed by MLS GRID
- $2,900,0006 bd6 ba6k sqft1634 W Surf St, Chicago, IL 60657NewMLS ID #12703000, Rubina Bokhari, Jameson Sotheby's Intl Realty. MRED as distributed by MLS GRID
- $2,799,0006 bd6 ba4.5k sqft2228 N Southport Ave, Chicago, IL 60614NewMLS ID #12703915, Jeffrey Lowe, Compass. MRED as distributed by MLS GRID
- $2,395,0006 bd6 ba-- sqft2901 N Burling St, Chicago, IL 60657ActiveMLS ID #12688685, Cynthia Sodolski, Compass. MRED as distributed by MLS GRID
- $1,450,0004 bd4 ba3.8k sqft107 W Delaware Pl APT F, Chicago, IL 60610NewMLS ID #12692878, Olivia Pulley, eXp Realty. MRED as distributed by MLS GRID
- $1,200,0003 bd3 ba2.1k sqft1124 W Adams St Unit 5E, Chicago, IL 60607NewMLS ID #12706631, Christine Hancock, @properties Christie's International Real Estate. MRED as distributed by MLS GRID
- $2,150,0003 bd4 ba-- sqft1942 N Orchard St #1N, Chicago, IL 60614ActiveMLS ID #12679360, Jeffrey Lowe, Compass. MRED as distributed by MLS GRID
- $2,200,0006 bd5 ba4.5k sqft2214 W Oakdale Ave, Chicago, IL 60618ActiveMLS ID #12685960, Maria DelBoccio, @properties Christie's International Real Estate. MRED as distributed by MLS GRID
- $2,489,0006 bd8 ba5k sqft2457 W Byron St, Chicago, IL 60618ActiveMLS ID #12630212, Christopher Zaccaro, CV Estates, LLC. MRED as distributed by MLS GRID
- $1,450,0005 bd4 ba3.3k sqft344 W Scott St, Chicago, IL 60610NewMLS ID #12690789, Mike Wolson, Compass. MRED as distributed by MLS GRID
- $2,199,0006 bd6 ba4.2k sqft4616 N Claremont Ave, Chicago, IL 60625ActiveMLS ID #12690843, Kevin Bigoness, Baird & Warner. MRED as distributed by MLS GRID
