Skip main navigation
Closed
Street View
  • $1,300,000

    3923 N Kilbourn Ave, Chicago, IL 60641

    4beds
    --sqft
    Single Family Residence
    Built in ----
    6,899.9 Square Feet Lot
    $1,301,100 Zestimate®
    $--/sqft
    $4,267 Estimated rent

    Home value

    $1,301,100

    $1.18M - $1.43M

    $4,267/mo

    Zestimate® history
    Loading
    Loading...

    Owner options

    List your home for rent

    $4,267/mo

    Rent Zestimate®

    Find your next renter with Zillow Rental Manager. Plus, with online applications, you can quickly screen prospective tenants – for free.

    Learn more

    $4,267/mo

    Rent Zestimate®

    Refinance and save

    $9,299/mo

    Est. payment

    Refinancing to a lower rate could help reduce your monthly payments and save thousands over the life of the loan.

    See today's rates

    $9,299/mo

    Est. payment

    Explore your selling options

    Work with a Zillow partner agent

    Leverage their expertise and Zillow's premium Showcase listings to get your home seen by more buyers.

    Get started

    List with your own agent

    Get your home in front of millions of buyers by listing it on Zillow.

    Learn how to do it

    Sell it yourself

    Take full control of how buyers see your home on Zillow by listing For Sale by Owner (FSBO).

    List your home

    What's special

    Stunning brick two-storyThree spacious bedroomsMassive islandGorgeous solid oak floorsDeep window casingsIntricate crown moldingDedicated office space
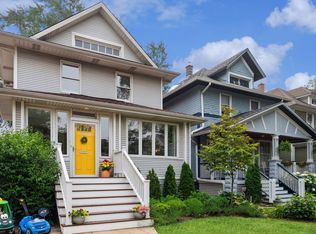
    Nestled on a rare, oversized 6,900-square-foot/ 46 x 150 lot in the heart of Old Irving Park, this stunning brick two-story is the definition of "turn-key." Completely gut-rehabbed in 2018 with an uncompromising eye for detail, the home feels fresh, solid, and incredibly intentional. This 4 bed 4 bath home will not disappoint. Step inside to find gorgeous solid oak floors and a level of craftsmanship that's hard to find today-think intricate crown molding, elegant wainscoting, and deep window casings that frame every room. The main level is designed for the way we actually live, offering a seamless flow between the living, dining, and family areas. At the heart of it all is a chef's dream kitchen, anchored by a massive island and outfitted with a 48'' Wolf range, Sub-Zero fridge, Miele custom paneled dishwasher, warming drawer and striking leathered granite countertops. There's even a built-in desk for tackling morning emails over coffee. With picturesque views into the spacious back yard oasis, every inch of this space feels like home. Upstairs, you'll find three spacious bedrooms, including a primary suite where every closet is a walk-in with custom organization. The convenience of second-floor laundry cannot be overstated. The finished basement adds even more versatility with a fourth bedroom, full bath, dedicated office space, second laundry room with side by side washer/dryer and a dream setup for hanging out featuring a built-in bar with mini fridge and wine cooler. The outdoor space is a true extension of the home. Whether you're relaxing on the Trex composite front porch or hosting summer cookouts on the massive new Trex rear deck-complete with a built-in grill and cedar pergola-it feels like a private retreat. With dual-zone HVAC and a roof that are only a few years old, all that's left to do is move in and enjoy the neighborhood. New 2 car garage with additional parking in the driveway. Located in prime Old Irving with easy access to the expressway, Metra line, schools including Disney II Magnet, parks and more.

    Zillow last checked:

    Listing updated:

    Listing courtesy of:

    Juany Honeycutt 773-968-6625,

    Compass,

    Tom Honeycutt 312-217-9644,

    Compass

    Bought with:

    Mark Winkelman

    Baird & Warner

    Source: MRED as distributed by MLS GRID,MLS#: 12644720MLS Logo

    Facts & features

    Interior

    Bedrooms & bathrooms
    • Bedrooms: 4
    • Bathrooms: 4
    • Full bathrooms: 4
    Primary bedroom
    • Features: Flooring (Hardwood), Bathroom (Full)
    • Level: Second
    • Area: 288 Square Feet
    • Dimensions: 18X16
    Bedroom 2
    • Features: Flooring (Hardwood)
    • Level: Second
    • Area: 156 Square Feet
    • Dimensions: 13X12
    Bedroom 3
    • Features: Flooring (Hardwood)
    • Level: Second
    • Area: 132 Square Feet
    • Dimensions: 12X11
    Bedroom 4
    • Features: Flooring (Carpet)
    • Level: Basement
    • Area: 110 Square Feet
    • Dimensions: 11X10
    Dining room
    • Features: Flooring (Hardwood), Window Treatments (Blinds)
    • Level: Main
    • Area: 288 Square Feet
    • Dimensions: 18X16
    Family room
    • Features: Flooring (Hardwood)
    • Level: Main
    • Area: 242 Square Feet
    • Dimensions: 22X11
    Foyer
    • Features: Flooring (Hardwood)
    • Level: Main
    • Area: 80 Square Feet
    • Dimensions: 10X08
    Kitchen
    • Features: Kitchen (Eating Area-Breakfast Bar, Island, Custom Cabinetry, Granite Counters, Updated Kitchen), Flooring (Hardwood)
    • Level: Main
    • Area: 242 Square Feet
    • Dimensions: 22X11
    Laundry
    • Features: Flooring (Porcelain Tile)
    • Level: Second
    • Area: 9 Square Feet
    • Dimensions: 3X3
    Living room
    • Features: Flooring (Hardwood), Window Treatments (Shades)
    • Level: Main
    • Area: 208 Square Feet
    • Dimensions: 16X13
    Other
    • Level: Basement
    • Area: 48 Square Feet
    • Dimensions: 08X06
    Heating
    • Natural Gas, Radiant Floor
    Cooling
    • Central Air, Zoned
    Appliances
    • Included: Double Oven, Range, Microwave, Dishwasher, Refrigerator, High End Refrigerator, Washer, Dryer, Disposal, Stainless Steel Appliance(s), Wine Refrigerator, Range Hood, ENERGY STAR Qualified Appliances, Front Controls on Range/Cooktop, Gas Cooktop
    • Laundry: Upper Level, In Unit, Laundry Closet, Multiple Locations
    Features
    • Wet Bar, 1st Floor Full Bath, Walk-In Closet(s), Open Floorplan, Granite Counters, Separate Dining Room
    • Flooring: Hardwood, Carpet
    • Windows: Window Treatments
    • Basement: Finished,Full
    • Attic: Pull Down Stair
    • Number of fireplaces: 1
    • Fireplace features: Gas Log, Family Room
    Interior area
    • Total structure area: 0

    Property

    Parking
    • Total spaces: 4.5
    • Parking features: Concrete, Garage Door Opener, Yes, Garage Owned, Detached, Off Street, Driveway, Owned, Garage
    • Garage spaces: 2.5
    • Has uncovered spaces: Yes
    Accessibility
    • Accessibility features: No Disability Access
    Features
    • Stories: 2
    • Patio & porch: Deck, Patio, Porch
    Lot
    • Size: 6,899 sqft
    • Dimensions: 46X150
    Details
    • Parcel number: 13221030120000
    • Special conditions: None

    Construction

    Type & style
    • Home type: SingleFamily
    • Architectural style: American 4-Sq.
    • Property subtype: Single Family Residence
    Materials
    • Brick
    Condition
    • New construction: No
    • Major remodel year: 2018

    Utilities & green energy

    • Sewer: Public Sewer
    • Water: Lake Michigan

    Community & neighborhood

    Community
    • Community features: Park, Curbs, Sidewalks, Street Lights, Street Paved
    Location
    • Region: Chicago

    HOA & financial

    HOA
    • Services included: None

    Other

    Other facts
    • Listing terms: Cash
    • Ownership: Fee Simple

    Price history

    DateEventPrice
    6/30/2026Sold$1,300,000+26.8%
    Source: MRED as distributed by MLS GRID #12644720 Report a problem
    6/25/2026Pending sale$1,025,000
    Source: MRED as distributed by MLS GRID #12644720 Report a problem
    6/13/2026Contingent$1,025,000
    Source: MRED as distributed by MLS GRID #12644720 Report a problem
    6/12/2026Listed for sale$1,025,000+16.3%
    Source: MRED as distributed by MLS GRID #12644720 Report a problem
    5/24/2022Sold$881,500+6.8%
    Source: MRED as distributed by MLS GRID #11382289 Report a problem
    4/27/2022Pending sale$825,000
    Source: RE/MAX International #11382289 Report a problem
    4/27/2022Contingent$825,000
    Source: MRED as distributed by MLS GRID #11382289 Report a problem
    4/22/2022Listed for sale$825,000+1.2%
    Source: MRED as distributed by MLS GRID #11382289 Report a problem
    7/17/2020Sold$815,000-1.7%
    Source: Public Record Report a problem
    5/18/2020Pending sale$829,000
    Source: Red Carpet Investment Group In #10692897 Report a problem
    4/23/2020Price change$829,000-2.4%
    Source: Red Carpet Investment Group In #10692897 Report a problem
    4/18/2020Price change$849,000+1.1%
    Source: Red Carpet Investment Group In #10692897 Report a problem
    4/5/2020Listing removed$5,450
    Source: Red Carpet Investment Group In #10679114 Report a problem
    3/30/2020Listed for rent$5,450
    Source: Red Carpet Investment Group In #10679114 Report a problem
    3/29/2020Price change$839,888-2.3%
    Source: Red Carpet Investment Group In #10662352 Report a problem
    3/10/2020Listed for sale$859,888+68.6%
    Source: Red Carpet Investment Group In #10662352 Report a problem
    4/25/2017Sold$510,000
    Source: Public Record Report a problem

    Public tax history

    YearProperty taxesTax assessment
    2024-- $90,400 +39.4%
    2023$13,038 -2.7%$64,853
    2022$13,394 +2.3%$64,853
    2021$13,092 +35.6%$64,853 +40.2%
    2020$9,651 +8%$46,252 -3.1%
    2019$8,938 +1.7%$47,743
    2018$8,786 +24.8%$47,743 +46.5%
    2017$7,042 +112.2%$32,586
    2016$3,319 +4%$32,586
    2015$3,190 +0.8%$32,586 +2.7%
    2014$3,164 -0.3%$31,727
    2013$3,175 +7.2%$31,727
    2012$2,961 +12.4%$31,727 -12.6%
    2011$2,635 +10.6%$36,298
    2010$2,382 +6.6%$36,298
    2009$2,235 -4.9%$36,298 -16.5%
    2008$2,351 -5.5%$43,464
    2007$2,487 -5.8%$43,464
    2006$2,641 -12.2%$43,464 +26.2%
    2005$3,009 -4.8%$34,442
    2004$3,159 -4.3%$34,442
    2003$3,301 -15.7%$34,442 +45.9%
    2002$3,916 -0.4%$23,600 -4.4%
    2001$3,933 +31.7%$24,694
    2000$2,986 -0.3%$24,694 +41%
    1999$2,993 $17,511

    Find assessor info on the county website

    Neighborhood: Irving Park

    Nearby schools

    GreatSchools rating
    Schools provided by the listing agent
    • District: 299

    Source: MRED as distributed by MLS GRID. This data may not be complete. We recommend contacting the local school district to confirm school assignments for this home.

    Get a cash offer in 3 minutes
    Find out how much your home could sell for in as little as 3 minutes with a no-obligation cash offer.
    Estimated market value
    $1,301,100
    Get a cash offer in 3 minutes
    Find out how much your home could sell for in as little as 3 minutes with a no-obligation cash offer.
    Estimated market value
    $1,301,100