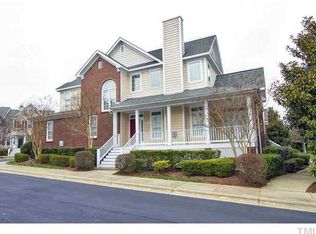
Award winning quality built beautiful townhome in a desired subd awaits its lucky new owner. Homes in this subd are coveted and rarely come on the market. Distinctive appointments include: mature landscaped front yard embraces the home; charming southern style design with rocking chair covered front porch; open floorplan with soaring 19ft ceiling in family room; 9ft ceilings throughout the remaining 1st and 2nd floor; fine millwork throughout with extended crown molding, trim, built-in bookcases and finished on-site real hardwood flooring; 2 fireplaces with gas logs (family room and den); abundant windows throughout fill the home with natural light; recently updated kitchen with quartz countertops, tile backsplash and gas range; large primary bedroom with walk-in closet; primary bath with dual sink vanity, soaking tub and walk-in tile shower; 3rd bedroom is perfect for a private office if needed; laundry room with built-in cabinets and additional storage space; French doors off den/keeping room open to the screened back porch overlooking paver-stoned patio and garden area; 2 car rear entry garage with additional parking on driveway and so much more. Community greenspace in the center of the subd provides a lovely gathering space for community events and walking your 4 legged fur baby. Carefree living at its best with the HOA covering the roof, siding (recently painted), landscaping, gutter cleaning, private road maintenance and more. Fantastic location with easy access to Olde Raleigh Shopping Center, Rex Hospital, NC Museum of Art, Raleigh Greenway Trails, the PNC/Lenovo Center, Crabtree Valley Mall, NCSU, RDU Airport, RTP and more. Life is good here!
Sold for $600,000
$600,000
3923 Napa Valley Dr, Raleigh, NC 27612
3beds
2,178sqft
Townhouse
Built in 2000
2,613 Square Feet Lot
$592,500 Zestimate®
$275/sqft
$2,551 Estimated rent
Home value
$592,500
$563,000 - $622,000
$2,551/mo
Zestimate® history
Owner options
List your home for rent
$2,551/mo
Rent Zestimate®
Find your next renter with Zillow Rental Manager. Plus, with online applications, you can quickly screen prospective tenants – for free.
$2,551/mo
Rent Zestimate®
Refinance and save
$3,978/mo
Est. payment
Refinancing to a lower rate could help reduce your monthly payments and save thousands over the life of the loan.
$3,978/mo
Est. payment
Explore your selling options
Work with a Zillow partner agent
Leverage their expertise and Zillow's premium Showcase listings to get your home seen by more buyers.
Get startedList with your own agent
Get your home in front of millions of buyers by listing it on Zillow.
Learn how to do itSell it yourself
Take full control of how buyers see your home on Zillow by listing For Sale by Owner (FSBO).
List your homeWhat's special
Paver-stoned patioRecently updated kitchenBuilt-in bookcasesPrivate officeWalk-in tile showerGarden areaFine millwork
Zillow last checked:
Listing updated:
Listed by:
David Henry Johnson 919-623-6855,
Long & Foster Real Estate INC/North Raleigh
Bought with:
Steven Squires, 293390
Keller Williams Realty
Source: Doorify MLS,MLS#: 10097731
Facts & features
Interior
Bedrooms & bathrooms
- Bedrooms: 3
- Bathrooms: 3
- Full bathrooms: 2
- 1/2 bathrooms: 1
Primary bedroom
- Level: Second
- Area: 223.02 Square Feet
- Dimensions: 12.6 x 17.7
Bedroom 2
- Level: Second
- Area: 176.89 Square Feet
- Dimensions: 13.3 x 13.3
Bedroom 3
- Level: Second
- Area: 122.1 Square Feet
- Dimensions: 11.1 x 11
Den
- Level: Main
- Area: 208.64 Square Feet
- Dimensions: 16.3 x 12.8
Dining room
- Level: Main
- Area: 140.4 Square Feet
- Dimensions: 12 x 11.7
Other
- Level: Main
- Area: 22 Square Feet
- Dimensions: 5 x 4.4
Family room
- Level: Main
- Area: 302.67 Square Feet
- Dimensions: 17.7 x 17.1
Kitchen
- Level: Main
- Area: 117 Square Feet
- Dimensions: 11.7 x 10
Laundry
- Level: Main
- Area: 29.68 Square Feet
- Dimensions: 5.6 x 5.3
Other
- Description: Storage
- Level: Main
- Area: 28 Square Feet
- Dimensions: 7 x 4
Heating
- Central, Forced Air, Natural Gas
Cooling
- Central Air, Ceiling Fan(s), Dual, Electric
Appliances
- Included: Disposal, Dishwasher, Free-Standing Gas Range, Microwave, Tankless Water Heater
- Laundry: Laundry Room, Main Level
Features
- Breakfast Bar, Bookcases, Ceiling Fan(s), Crown Molding, Double Vanity, High Ceilings, Open Floorplan, Pantry, Vaulted Ceiling(s), Walk-In Closet(s), Keeping Room, Separate Shower, Walk-In Shower, Quartz Counters, Smooth Ceilings
- Flooring: Carpet, Ceramic Tile, Hardwood
- Windows: Blinds, Double Pane Windows, Window Treatments
- Basement: Crawl Space
- Number of fireplaces: 2
- Fireplace features: Den, Family Room, Gas Log, Fireplace Screen
Interior area
- Total structure area: 2,178
- Total interior livable area: 2,178 sqft
- Finished area above ground: 2,178
- Finished area below ground: 0
Property
Parking
- Total spaces: 2
- Parking features: Attached, Concrete, Driveway, Garage Faces Rear, Garage, Garage Door Opener
- Garage spaces: 2
- Has uncovered spaces: Yes
Features
- Levels: Two
- Stories: 2
- Patio & porch: Covered, Front Porch, Patio, Screened
- Exterior features: Garden, Gas Grill, Rain Gutters
- Has view: Yes
- View description: Neighborhood
Lot
- Size: 2,613 Square Feet
- Features: Front Yard, Garden, Landscaped, Near Public Transit
Details
- Parcel number: 0785748766
- Special conditions: Standard
Construction
Type & style
- Home type: Townhouse
- Architectural style: Transitional
- Property subtype: Townhouse
Materials
- Fiber Cement
- Foundation: Combination
- Roof: Shingle,Architectural Shingle
Condition
- New construction: No
- Year built: 2000
Utilities & green energy
- Sewer: Public Sewer
- Water: Public
- Utilities for property: Cable Available, Electricity Connected, Natural Gas Connected, Phone Available, Sewer Connected, Water Connected
Community & HOA
Community
- Subdivision: Bentley Ridge Townhomes
HOA
- Has HOA: Yes
- Amenities included: Insurance, Landscaping, Maintenance Grounds, Management, Maintenance Structure, Parking
- Services included: Insurance, Maintenance Grounds, Maintenance Structure, Road Maintenance
- HOA fee: $300 monthly
- HOA name: HRW
- HOA phone: 919-787-9000
Location
- Region: Raleigh
Financial & listing details
- Price per square foot: $275/sqft
- Tax assessed value: $571,143
- Annual tax amount: $4,980
- Date on market: 5/21/2025
- Listing agreement: Exclusive Right To Sell
- Listing terms: Cash,Conventional,VA Loan
- Ownership type: Townhouse
- Road surface type: Asphalt
Price history
| Date | Event | Price |
|---|---|---|
| 8/29/2025 | Sold | $600,000-1.6%$275/sqft |
Source:  Doorify MLS #10097731 Report a problem Doorify MLS #10097731 Report a problem | ||
| 7/21/2025 | Contingent | $610,000$280/sqft |
Source:  Long & Foster Broker Feed #10097731 Report a problem Long & Foster Broker Feed #10097731 Report a problem | ||
| 7/21/2025 | Pending sale | $610,000$280/sqft |
Source: Doorify MLS #10097731 Report a problem | ||
| 5/21/2025 | Listed for sale | $610,000+134.6%$280/sqft |
Source: Doorify MLS #10097731 Report a problem | ||
| 8/7/2001 | Sold | $260,000$119/sqft |
Source: Public Record Report a problem | ||
Public tax history
| Year | Property taxes | Tax assessment |
|---|---|---|
| 2025 | $5,001 +0.4% | $571,143 |
| 2024 | $4,980 +22.2% | $571,143 +53.5% |
| 2023 | $4,075 +7.6% | $371,980 |
| 2022 | $3,786 +4% | $371,980 |
| 2021 | $3,639 +1.9% | $371,980 |
| 2020 | $3,573 -6.7% | $371,980 +13.2% |
| 2019 | $3,828 | $328,619 |
| 2018 | $3,828 +11.3% | $328,619 |
| 2017 | $3,439 +2.1% | $328,619 |
| 2016 | $3,368 +4% | $328,619 +5.8% |
| 2015 | $3,237 | $310,667 |
| 2014 | -- | $310,667 |
| 2013 | -- | $310,667 |
| 2012 | -- | $310,667 |
| 2011 | -- | $310,667 |
| 2010 | -- | $310,667 |
| 2009 | -- | $310,667 |
| 2008 | -- | -- |
| 2007 | -- | -- |
| 2006 | -- | -- |
| 2005 | -- | -- |
| 2004 | -- | -- |
| 2003 | -- | -- |
| 2002 | -- | -- |
Find assessor info on the county website
Neighborhood: Northwest Raleigh
Nearby homes
- $621,1003 bd3 ba2.1k sqft3921 Napa Valley Dr, Raleigh, NC 27612Off Market
- $650,800-- bd2 ba2.2k sqft3925 Napa Valley Dr, Raleigh, NC 27612Off Market
- $635,200-- bd2 ba2.1k sqft3927 Napa Valley Dr, Raleigh, NC 27612Off Market
- $630,400-- bd2 ba2.2k sqft3957 Stags Leap Cir, Raleigh, NC 27612Off Market
- $623,800-- bd2 ba2.2k sqft3955 Stags Leap Cir, Raleigh, NC 27612Off Market
- $586,5003 bd2 ba2.1k sqft3929 Napa Valley Dr, Raleigh, NC 27612Off Market
- $606,900-- bd2 ba2.1k sqft3953 Stags Leap Cir, Raleigh, NC 27612Off Market
- $599,7003 bd3 ba2.2k sqft3954 Stags Leap Cir, Raleigh, NC 27612Off Market
Nearby schools
GreatSchools rating
- 6/10Stough ElementaryGrades: PK-5Distance: 1 mi
- 7/10Oberlin Middle SchoolGrades: 6-8Distance: 2.7 mi
- 7/10Needham Broughton HighGrades: 9-12Distance: 3.6 mi
Schools provided by the listing agent
- Elementary: Wake - Stough Elementary
- Middle: Wake - Oberlin Middle
- High: Wake - Needham Broughton High
Source: Doorify MLS. This data may not be complete. We recommend contacting the local school district to confirm school assignments for this home.
Get a cash offer in 3 minutes
Find out how much your home could sell for in as little as 3 minutes with a no-obligation cash offer.
Estimated market value
$592,500
Get a cash offer in 3 minutes
Find out how much your home could sell for in as little as 3 minutes with a no-obligation cash offer.
Estimated market value
$592,500
- North Carolina
- Wake County
- Raleigh
- 27612
- Northwest Raleigh
- 3923 Napa Valley Dr
