Welcome to the best of both worlds; country living away from all the traffic but located approximately only 15 miles from downtown Historic Wilmington. The ''Boca'' plan built by Stevens Fine Homes in 2022 offers 3 Bedrooms and 2.5 baths with over 1800 sq. ft. plus a finished 2-car garage. Enter through your 2-story foyer into the open family room, dining and kitchen. The lovely kitchen features premium painted cabinetry in a stunning light gray finish, cloudy white granite countertops, Stainless steel appliances, brushed nickel plumbing fixtures and recessed lighting. There is also a pantry located in the laundry room beside the kitchen. Upstairs is the owner's suite with two oversized walk-in closets. A flexible loft space makes the perfect place for entertaining or the kids to play. Two additional bedrooms and a guest bath complete the second floor. Some of the fine features include luxury vinyl plank flooring and 9 foot ceilings throughout the downstairs living areas, trim details and irrigation in both front and rear yards. Fully fenced backyard with a wooded view in the back. Come see this like new home today!: ''Special Financing
Incentives available on this property from SIRVA Mortgage.'' PROPERTY BACK ON THE MARKET AT NO FAULT OF THE SELLER. BUYER'S CONTRACT OF THEIR PROPERTY FELL THROUGH ON THEIR END,.
Sold for $315,000
$315,000
3923 Northern Lights Drive, Leland, NC 28451
3beds
1,869sqft
Single Family Residence
Built in 2022
6,534 Square Feet Lot
$327,800 Zestimate®
$169/sqft
$2,116 Estimated rent
Home value
$327,800
$308,000 - $347,000
$2,116/mo
Zestimate® history
Owner options
List your home for rent
$2,116/mo
Rent Zestimate®
Find your next renter with Zillow Rental Manager. Plus, with online applications, you can quickly screen prospective tenants – for free.
$2,116/mo
Rent Zestimate®
Refinance and save
$1,860/mo
Est. payment
Refinancing to a lower rate could help reduce your monthly payments and save thousands over the life of the loan.
$1,860/mo
Est. payment
Explore your selling options
Work with a Zillow partner agent
Leverage their expertise and Zillow's premium Showcase listings to get your home seen by more buyers.
Get startedList with your own agent
Get your home in front of millions of buyers by listing it on Zillow.
Learn how to do itSell it yourself
Take full control of how buyers see your home on Zillow by listing For Sale by Owner (FSBO).
List your homeWhat's special
Flexible loft spaceCloudy white granite countertopsTrim detailsWooded viewFully fenced backyardOversized walk-in closetsPremium painted cabinetry
Zillow last checked:
Listing updated:
Listed by:
Cindy M Clayter 910-617-5632,
Intracoastal Realty Corporation
Bought with:
Becky S Spivey, 170698
Landfall Realty, LLC
Source: Hive MLS,MLS#: 100451027 Originating MLS: Cape Fear Realtors MLS, Inc.
Originating MLS: Cape Fear Realtors MLS, Inc.Facts & features
Interior
Bedrooms & bathrooms
- Bedrooms: 3
- Bathrooms: 3
- Full bathrooms: 2
- 1/2 bathrooms: 1
Rooms
- Room types: Master Bedroom, Bedroom 2, Bedroom 3, Living Room, Dining Room, Kitchen, Laundry, Bonus Room
Primary bedroom
- Level: Second
- Dimensions: 16 x 13
Bedroom 2
- Level: Second
- Dimensions: 13 x 11
Bedroom 3
- Level: Second
- Dimensions: 12 x 11
Bonus room
- Description: Open Loft
- Level: Second
- Dimensions: 13 x 10
Dining room
- Level: First
- Dimensions: 11 x 10
Kitchen
- Level: First
- Dimensions: 11 x 10
Laundry
- Level: First
- Dimensions: 7 x 6
Living room
- Level: First
- Dimensions: 17 x 16
Heating
- Forced Air, Heat Pump, Electric
Cooling
- Central Air, Heat Pump
Appliances
- Included: Electric Oven, Built-In Microwave, Self Cleaning Oven, Dishwasher
- Laundry: Laundry Room
Features
- Walk-in Closet(s), Vaulted Ceiling(s), High Ceilings, Entrance Foyer, Ceiling Fan(s), Pantry, Blinds/Shades, Walk-In Closet(s)
- Flooring: LVT/LVP
- Basement: None
- Attic: Access Only
- Has fireplace: No
- Fireplace features: None
Interior area
- Total structure area: 1,869
- Total interior livable area: 1,869 sqft
Property
Parking
- Total spaces: 2
- Parking features: Attached, Concrete, Garage Door Opener
- Has attached garage: Yes
Features
- Levels: Two
- Stories: 2
- Patio & porch: Patio
- Exterior features: Irrigation System
- Fencing: Back Yard,Wood,Other
Lot
- Size: 6,534 Square Feet
- Dimensions: 55 x 155
Details
- Parcel number: 015ic003
- Zoning: PUD
- Special conditions: Standard
Construction
Type & style
- Home type: SingleFamily
- Property subtype: Single Family Residence
Materials
- Vinyl Siding
- Foundation: Slab
- Roof: Shingle
Condition
- New construction: No
- Year built: 2022
Utilities & green energy
- Sewer: Public Sewer
- Water: Public
- Utilities for property: Sewer Available, Water Available
Community & HOA
Community
- Subdivision: Northern Lights
HOA
- Has HOA: Yes
- Amenities included: Maintenance Common Areas, Maintenance Roads, Management, Street Lights
- HOA fee: $300 monthly
- HOA name: Go Property Management
- HOA phone: 910-509-7281
Location
- Region: Leland
Financial & listing details
- Price per square foot: $169/sqft
- Tax assessed value: $315,470
- Annual tax amount: $2,105
- Date on market: 7/6/2025
- Cumulative days on market: 164 days
- Listing agreement: Exclusive Right To Sell
- Listing terms: Cash,Conventional,FHA,USDA Loan
- Road surface type: Paved
Price history
| Date | Event | Price |
|---|---|---|
| 11/27/2024 | Sold | $315,000-3.1%$169/sqft |
Source:  Hive MLS #100451027 Report a problem Hive MLS #100451027 Report a problem | ||
| 10/21/2024 | Pending sale | $325,000$174/sqft |
Source: Hive MLS #100451027 Report a problem | ||
| 10/11/2024 | Listed for sale | $325,000$174/sqft |
Source: Hive MLS #100451027 Report a problem | ||
| 9/18/2024 | Pending sale | $325,000$174/sqft |
Source: Hive MLS #100451027 Report a problem | ||
| 9/10/2024 | Price change | $325,000-4.1%$174/sqft |
Source: Hive MLS #100451027 Report a problem | ||
| 8/12/2024 | Price change | $338,900-2.8%$181/sqft |
Source: Hive MLS #100451027 Report a problem | ||
| 7/16/2024 | Price change | $348,500-1.6%$186/sqft |
Source: Hive MLS #100451027 Report a problem | ||
| 6/18/2024 | Listed for sale | $354,000-1.6%$189/sqft |
Source: Hive MLS #100451027 Report a problem | ||
| 6/3/2024 | Listing removed | -- |
Source: Hive MLS #100436445 Report a problem | ||
| 5/24/2024 | Price change | $359,900+2.9%$193/sqft |
Source: Hive MLS #100436445 Report a problem | ||
| 4/11/2024 | Price change | $349,900-2.8%$187/sqft |
Source: Hive MLS #100436445 Report a problem | ||
| 4/3/2024 | Listed for sale | $359,900+3.4%$193/sqft |
Source: Hive MLS #100436445 Report a problem | ||
| 5/31/2022 | Sold | $347,900$186/sqft |
Source: Hive MLS #100323197 Report a problem | ||
| 4/25/2022 | Pending sale | $347,900+1.5%$186/sqft |
Source: Hive MLS #100323197 Report a problem | ||
| 4/19/2022 | Listed for sale | $342,900+585.8%$183/sqft |
Source: Hive MLS #100323197 Report a problem | ||
| 11/2/2021 | Sold | $50,000$27/sqft |
Source: Public Record Report a problem | ||
Public tax history
| Year | Property taxes | Tax assessment |
|---|---|---|
| 2025 | $2,131 +0.7% | $315,470 |
| 2024 | $2,116 +0.5% | $315,470 |
| 2023 | $2,106 +110.8% | $315,470 +188.9% |
| 2022 | $999 | $109,200 |
Find assessor info on the county website
Neighborhood: 28451
Nearby homes
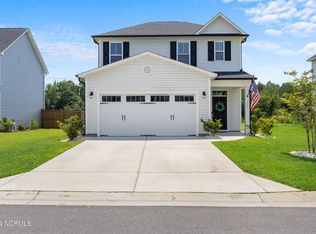
- $325,0003 bd3 ba1.6k sqft3927 Northern Lights Dr, Leland, NC 28451Sold
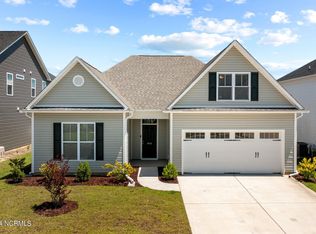
- $338,0004 bd2 ba1.8k sqft3912 Northern Lights Dr, Leland, NC 28451Sold
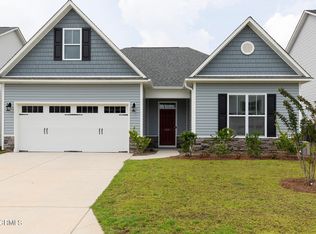
- $325,0003 bd2 ba1.6k sqft3907 Northern Lights Dr, Leland, NC 28451Sold
- $376,6003 bd2 ba1.8k sqft4015 Eclipse Ave, Leland, NC 28451Off Market
- $320,0003 bd3 ba1.4k sqft3978 Eclipse Ave, Leland, NC 28451Sold
- $216,6003 bd1 ba1.2k sqft4160 Saw Mill Rd, Leland, NC 28451Off Market
- $6,700,0002 bd1 ba758 sqft4159 Saw Mill Rd, Leland, NC 28451Sold
- $366,1003 bd2 ba1.5k sqft4003 Eclipse Ave NE, Leland, NC 28451Off Market
Nearby schools
GreatSchools rating
- 5/10Lincoln ElementaryGrades: PK-5Distance: 6.4 mi
- 3/10Leland MiddleGrades: 6-8Distance: 7.6 mi
- 4/10North Brunswick HighGrades: 9-12Distance: 7.9 mi
Schools provided by the listing agent
- Elementary: Lincoln
- Middle: Leland
- High: North Brunswick
Source: Hive MLS. This data may not be complete. We recommend contacting the local school district to confirm school assignments for this home.
Get a cash offer in 3 minutes
Find out how much your home could sell for in as little as 3 minutes with a no-obligation cash offer.
Estimated market value
$327,800
Get a cash offer in 3 minutes
Find out how much your home could sell for in as little as 3 minutes with a no-obligation cash offer.
Estimated market value
$327,800
- North Carolina
- Brunswick County
- Northwest
- 28451
- 3923 Northern Lights Drive
Nearby cities
Nearby zip codes
Other Northwest Topics
