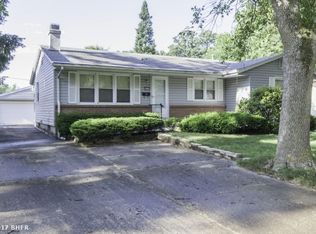
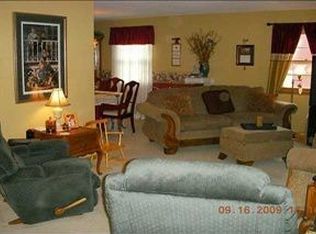
This spacious 4-bedroom, 1.5-bath home offers plenty of room for both everyday living and entertaining. The inviting main level welcomes you with an oversized living room that flows seamlessly into the dining area. The spacious kitchen features newer appliances, a large pantry, and new countertops, buyers have the opportunity to choose the countertop style to make it their own. A convenient half bath completes the main floor.
Upstairs, you'll find four generously sized bedrooms and a full bathroom, providing plenty of space for family or guests. The partially finished lower level expands your living space with a large family room that's perfect for movie nights or game day, along with abundant storage and a spacious laundry area.
Step outside through the sliding glass doors off the dining room to a deck overlooking the large backyard, which backs directly to Sheridan Park for added privacy and green space. Completing this exceptional property is an oversized 28' x 30' heated garage, ideal for vehicles, hobbies, or additional storage.
House offers solar panels which give you an average utility bill of only $75 per month.
Sold for $257,000
Zillow last checked:
Listing updated:
Bought with:
Amy Forte
LPT Realty, LLC
Source: DMMLS,MLS#: 744106 Originating MLS: Des Moines Area Association of REALTORS
Originating MLS: Des Moines Area Association of REALTORSPrice history
| Date | Event | Price |
|---|---|---|
| 8/14/2026 | Sold | $257,000+1.8%$175/sqft |
Source:  DMMLS #744106 Report a problem DMMLS #744106 Report a problem | ||
| 7/1/2026 | Pending sale | $252,500$172/sqft |
Source: DMMLS #744106 Report a problem | ||
| 6/29/2026 | Listed for sale | $252,500+32.9%$172/sqft |
Source: DMMLS #744106 Report a problem | ||
| 3/14/2022 | Sold | $190,000$129/sqft |
Source: Public Record Report a problem | ||
| 11/15/2019 | Sold | $190,000+10.1%$129/sqft |
Source: Public Record Report a problem | ||
| 8/17/2018 | Sold | $172,500$117/sqft |
Source: DMMLS #564880 Report a problem | ||
| 7/7/2018 | Listed for sale | $172,500$117/sqft |
Source: Iowa Realty #564880 Report a problem | ||
Nearby homes
Sell for more on Zillow
Get a Zillow Showcase℠ listing at no additional cost and you could sell for .
$257,700
2% more
+$5,154
With Zillow Showcase(estimated)
$262,854
