Skip main navigation
Sold for $639,000
  • $639,000

    3923 Roland Ave, Baltimore, MD 21211

    5beds
    2,700sqft
    Townhouse
    Built in 2025
    0 Square Feet Lot
    $636,700 Zestimate®
    $237/sqft
    $2,562 Estimated rent

    Home value

    $636,700

    $554,000 - $732,000

    $2,562/mo

    Zestimate® history
    Loading
    Loading...

    Owner options

    List your home for rent

    $2,562/mo

    Rent Zestimate®

    Find your next renter with Zillow Rental Manager. Plus, with online applications, you can quickly screen prospective tenants – for free.

    Learn more

    $2,562/mo

    Rent Zestimate®

    Refinance and save

    $4,325/mo

    Est. payment

    Refinancing to a lower rate could help reduce your monthly payments and save thousands over the life of the loan.

    See today's rates

    $4,325/mo

    Est. payment

    Explore your selling options

    Work with a Zillow partner agent

    Leverage their expertise and Zillow's premium Showcase listings to get your home seen by more buyers.

    Get started

    List with your own agent

    Get your home in front of millions of buyers by listing it on Zillow.

    Learn how to do it

    Sell it yourself

    Take full control of how buyers see your home on Zillow by listing For Sale by Owner (FSBO).

    List your home

    What's special

    Luxury tile finishesRear patioMultiple outdoor living spacesHardwood floorsOff-street parkingDeck off the kitchen
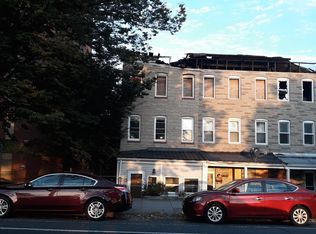
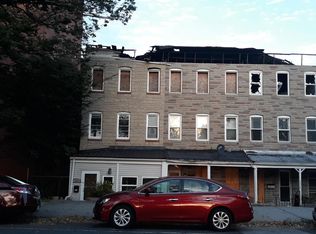
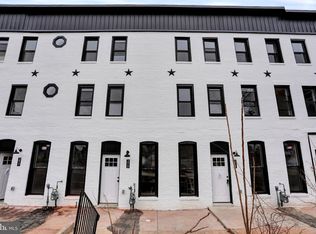
    One of a kind, new luxury townhome in the Heart of Hampden – Move-in ready! Welcome to your Hampden dream home in one of Baltimore’s most vibrant and walkable neighborhoods! This newly constructed five-bedroom, three-and-a-half-bathroom townhome offers modern living just steps from The Rotunda, The Avenue, and Johns Hopkins University. Includes off-street parking! Designed with space, function, and style in mind, this home features 9-foot ceilings on the 1st floor, hardwood floors and luxury tile finishes, an expansive rooftop deck with sweeping city views, multiple outdoor living spaces - including a deck off the kitchen and a rear patio. Choose the versatile lower-level au pair suite option which includes two separate entrances, a full kitchen, laundry, and private bath—perfect for guests, rental income, or multigenerational living. Additional highlights include: Two-zone HVAC for maximum comfort/fully insulated walls for energy efficiency and soundproofing. You have the chance to have custom built out closet interiors. This won’t last long! NOTE: DAYS ON MARKET ARE FROM BEING UNDER CONSTRUCTION. THE HOME WAS COMPLETED ON NOVEMBER 11, 2025.

    Zillow last checked:

    Listing updated:

    Listed by:

    Caroline Nowell 757-646-5812,

    Cummings & Co. Realtors

    Bought with:

    Carrie Brown, 517085

    HomeSmart

    Source: Bright MLS,MLS#: MDBA2191948MLS Logo

    Facts & features

    Interior

    Bedrooms & bathrooms
    • Bedrooms: 5
    • Bathrooms: 4
    • Full bathrooms: 3
    • 1/2 bathrooms: 1
    • Main level bathrooms: 1
    Rooms
    • Room types: Living Room, Dining Room, Kitchen, In-Law/auPair/Suite, Laundry
    Dining room
    • Level: Main
    Other
    • Level: Lower
    Kitchen
    • Level: Main
    Kitchen
    • Level: Lower
    Laundry
    • Level: Lower
    Laundry
    • Level: Upper
    Living room
    • Level: Main
    Living room
    • Level: Lower
    Heating
    • Central, Electric
    Cooling
    • Central Air, Electric
    Appliances
    • Included: Instant Hot Water
    • Laundry: Laundry Room
    Features
    • 2nd Kitchen, Bar, Walk-In Closet(s), Upgraded Countertops, Recessed Lighting, Kitchen - Gourmet
    • Flooring: Wood
    • Basement: Finished,Rear Entrance,Front Entrance,Walk-Out Access,Windows,Water Proofing System,Sump Pump,Exterior Entry,Improved,Heated,Full
    • Has fireplace: No
    Interior area
    • Total structure area: 2,700
    • Total interior livable area: 2,700 sqft
    • Finished area above ground: 2,025
    • Finished area below ground: 675

    Property

    Parking
    • Total spaces: 4
    • Parking features: Driveway, Off Site
    • Uncovered spaces: 4
    Accessibility
    • Accessibility features: None
    Features
    • Levels: Four
    • Stories: 4
    • Pool features: None
    Lot
    • Size: 0 Square Feet
    Details
    • Additional structures: Above Grade, Below Grade
    • Parcel number: 0313013561 035
    • Zoning: R-8
    • Special conditions: Standard

    Construction

    Type & style
    • Home type: Townhouse
    • Architectural style: Federal
    • Property subtype: Townhouse
    Materials
    • Brick
    • Foundation: Block, Brick/Mortar, Concrete Perimeter
    Condition
    • Excellent
    • New construction: Yes
    • Year built: 2025

    Utilities & green energy

    • Sewer: Public Sewer
    • Water: Public

    Community & HOA

    Community
    • Subdivision: Hampden Historic District
    HOA
    • Has HOA: No
    Location
    • Region: Baltimore
    • Municipality: Baltimore City

    Financial & listing details

    • Price per square foot: $237/sqft
    • Tax assessed value: $83,000
    • Annual tax amount: $1,923
    • Date on market: 11/12/2025
    • Listing agreement: Exclusive Right To Sell
    • Ownership: Fee Simple

    Price history

    DateEventPrice
    8/31/2026Listing removed$1,600$1/sqft
    Source: HomeSmart #MDBA2204360 Report a problem
    8/3/2026Listed for rent$1,600-11.1%$1/sqft
    Source: HomeSmart #MDBA2204360 Report a problem
    8/3/2026Listing removed$1,800$1/sqft
    Source: HomeSmart #MDBA2204360 Report a problem
    5/7/2026Price change$1,800-10%$1/sqft
    Source: HomeSmart Report a problem
    3/1/2026Listed for rent$2,000$1/sqft
    Source: HomeSmart Report a problem
    1/23/2026Sold$639,000-0.1%$237/sqft
    Source: Bright MLS #MDBA2191948 Report a problem
    12/17/2025Listed for sale$639,900+0.1%$237/sqft
    Source: Bright MLS #MDBA2195430 Report a problem
    12/15/2025Contingent$639,000$237/sqft
    Source: Bright MLS #MDBA2191948 Report a problem
    11/13/2025Price change$639,000-3%$237/sqft
    Source: Bright MLS #MDBA2191948 Report a problem
    5/11/2025Listed for sale$659,000+499.1%$244/sqft
    Source: Bright MLS #MDBA2167562 Report a problem
    3/17/2021Sold$110,000-26.7%$41/sqft
    Source: Public Record Report a problem
    7/24/2020Listing removed$150,000$56/sqft
    Source: Ben Frederick Realty, Inc. #MDBA516576 Report a problem
    7/9/2020Listed for sale$150,000+140%$56/sqft
    Source: Ben Frederick Realty, Inc. #MDBA516576 Report a problem
    7/17/1997Sold$62,500$23/sqft
    Source: Public Record Report a problem

    Public tax history

    YearProperty taxesTax assessment
    2025$13,577 +617.3%$575,300 +617.3%
    2024$1,893 +1.8%$80,200 +1.8%
    2023$1,860 +1.8%$78,800 +1.8%
    2022$1,827 +1%$77,400 +1%
    2021$1,809 +1%$76,633 +1%
    2020$1,790 +1%$75,867 +1%
    2019$1,772 $75,100
    2018$1,772 -64.9%$75,100 -64.9%
    2017$5,050 +12.3%$214,000 +1.8%
    2016$4,498 $210,200 +3.3%
    2015$4,498 $203,433 +3.4%
    2014$4,498 $196,667 +3.6%
    2013-- $189,900
    2012-- $189,900
    2011-- $189,900 -29%
    2010-- $267,310 +14.8%
    2009-- $232,870 +17.4%
    2008-- $198,430 +21%
    2007-- $163,990 +22.2%
    2006-- $134,226 +28.5%
    2005-- $104,463 +39.8%
    2004-- $74,700 +5.6%
    2003-- $70,726 +6%
    2002-- $66,753 +6.3%
    2001-- $62,780
    Find assessor info on the county website

    Neighborhood: Hampden

    Nearby schools

    GreatSchools rating
    Schools provided by the listing agent
    • District: Baltimore City Public Schools

    Source: Bright MLS. This data may not be complete. We recommend contacting the local school district to confirm school assignments for this home.

    Get a cash offer in 3 minutes
    Find out how much your home could sell for in as little as 3 minutes with a no-obligation cash offer.
    Estimated market value
    $636,700
    Get a cash offer in 3 minutes
    Find out how much your home could sell for in as little as 3 minutes with a no-obligation cash offer.
    Estimated market value
    $636,700