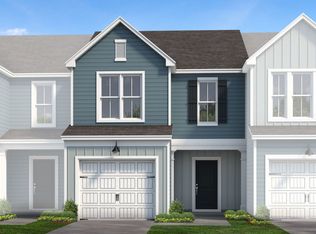
Charming Grisham floorplan in the sought-after Sedgefield area, conveniently located near restaurants, grocery stores, and entertainment. Stunning curb appeal features a covered front porch and beautiful board-and-batten exterior architecture, while the interior showcases designer finishes including quartz countertops throughout, cozy gray cabinetry, a single-bowl stainless steel farmhouse sink, and an elevated open-concept design. Retreat to the oversized owner's suite with elegant double doors and a spa-inspired bath featuring a floor-to-ceiling tiled shower with a built-in bench.
Coming soon
$312,050
3923 Sedgefield Green Pl, Greensboro, NC 27407
3beds
1,470sqft
:
Get pre-qualified$2,008/mo
Stick/Site Built, Residential, Townhouse
Built in 2026
0.03 Acres Lot
$-- Zestimate®
$--/sqft
$140/mo HOA
What's special
- --
- on Zillow |
- 72
- views |
- 5
- saves |
Zillow last checked:
Listing updated:
Listed by:
Alex Lilly 804-301-5656,
Pulte Home Company
Source: Triad MLS,MLS#: 1230773
Facts & features
Interior
Bedrooms & bathrooms
- Bedrooms: 3
- Bathrooms: 3
- Full bathrooms: 2
- 1/2 bathrooms: 1
- Main level bathrooms: 1
Primary bedroom
- Level: Second
- Dimensions: 17.67 x 13
Bedroom 2
- Level: Second
- Dimensions: 10.92 x 6
Bedroom 3
- Level: Second
- Dimensions: 10.5 x 11
Dining room
- Level: Main
- Dimensions: 9.25 x 11.5
Great room
- Level: Main
- Dimensions: 17.67 x 14.33
Heating
- Forced Air, Zoned, Electric
Cooling
- Central Air, Heat Pump, Zoned
Appliances
- Included: Microwave, Dishwasher, Disposal, Gas Cooktop, Free-Standing Range, Gas Water Heater
- Laundry: Dryer Connection, Laundry Room, Washer Hookup
Features
- Dead Bolt(s), Kitchen Island, Pantry
- Flooring: Carpet, Vinyl
- Has basement: No
- Attic: Pull Down Stairs
- Has fireplace: No
Interior area
- Total structure area: 1,470
- Total interior livable area: 1,470 sqft
- Finished area above ground: 1,470
Property
Parking
- Total spaces: 1
- Parking features: Driveway, Garage, Garage Door Opener, Attached
- Attached garage spaces: 1
- Has uncovered spaces: Yes
Features
- Levels: Two
- Stories: 2
- Patio & porch: Porch
- Pool features: None
Lot
- Size: 0.03 Acres
- Dimensions: 22 x 56
- Features: Subdivided, Subdivision
Details
- Parcel number: 7832886382
- Zoning: CD-PUD
- Special conditions: Owner Sale
Construction
Type & style
- Home type: Townhouse
- Architectural style: Traditional
- Property subtype: Stick/Site Built, Residential, Townhouse
Materials
- Cement Siding
- Foundation: Slab
Condition
- New Construction
- New construction: Yes
- Year built: 2026
Utilities & green energy
- Sewer: Public Sewer
- Water: Public
Community & HOA
Community
- Security: Carbon Monoxide Detector(s), Smoke Detector(s)
- Subdivision: Sedgefield Green Townhomes
HOA
- Has HOA: Yes
- HOA fee: $140 monthly
Location
- Region: Greensboro
Financial & listing details
- Date on market: 8/18/2026
- Listing agreement: Exclusive Right To Sell
- Listing terms: Cash,Conventional,FHA,VA Loan
Estimated market value
Not available
Estimated sales range
Not available
Not available
Price history
| Date | Event | Price |
|---|---|---|
| 7/19/2026 | Listed for sale | $315,510$215/sqft |
Source:  Pulte Report a problem Pulte Report a problem | ||
Public tax history
Tax history is unavailable.
Monthly payment
Est. payment
Payment breakdown
Explore the cost of this home by adjusting the details. Changes won't be saved.Climate risks
Neighborhood: 27407
Nearby schools
GreatSchools rating
- 6/10Millis Road Elementary SchoolGrades: PK-5Distance: 2.5 mi
- 4/10Jamestown Middle SchoolGrades: 6-8Distance: 3 mi
- 3/10Lucy Ragsdale HighGrades: 9-12Distance: 2.8 mi
Schools provided by the listing agent
- Elementary: Millis Road
- Middle: Jamestown
- High: Ragsdale
Source: Triad MLS. This data may not be complete. We recommend contacting the local school district to confirm school assignments for this home.
- from $299,990-- sqft3925 Sedgefield Green Pl, Greensboro, NC 27407New Construction
- $320,8603 bd3 ba1.4k sqft3927 Sedgefield Green Pl, Greensboro, NC 27407New Construction

- from $339,990-- sqft3929 Sedgefield Green Pl, Greensboro, NC 27407New Construction

- from $339,990-- sqft3921 Sedgefield Green Pl, Greensboro, NC 27407New Construction
- from $339,990-- sqft3919 Sedgefield Green Pl, Greensboro, NC 27407New Construction
- from $299,990-- sqft3917 Sedgefield Green Pl, Greensboro, NC 27407New Construction
- from $305,9903 bd3 ba1.5k sqftHemingway Plan, Sedgefield Green, Greensboro, NC 27407New Construction
- from $299,9903 bd3 ba1.4k sqftGrisham Plan, Sedgefield Green, Greensboro, NC 27407New Construction
A local agent can set up tours, give advice and negotiate with sellers.
A local lender can help you make sure your offer is ready when you are.
Similar homes
- $311,5903 bd3 ba1.4k sqft3912 Sedgefield Green Pl, Greensboro, NC 27407New ConstructionPulte
- $309,3303 bd3 ba1.4k sqft3922 Sedgefield Green Pl, Greensboro, NC 27407New ConstructionPulte
- $320,8603 bd3 ba1.4k sqft3927 Sedgefield Green Pl, Greensboro, NC 27407New ConstructionPulte
- $362,4203 bd3 ba1.8k sqft3916 Sedgefield Green Pl, Greensboro, NC 27407New ConstructionPulte
- $331,3103 bd3 ba1.7k sqft110 Pineberry Way, Greensboro, NC 27410New Construction
 Triad MLS
 - $319,9903 bd3 ba1.6k sqft114 Pineberry Way, Greensboro, NC 27410New ConstructionStanley Martin Homes
- from $309,9904 bd2 ba1.7k sqftCALI Plan, Havencrest, Greensboro, NC 27406New ConstructionDR Horton
- $269,9603 bd3 ba1.4k sqft1516 Allegheny River St, Greensboro, NC 27405New ConstructionPulte
- from $312,7703 bd2 ba1.8k sqftSpringhill A Plan, Greensboro, NC: Build On Your Lot, Greensboro, NC 27410New ConstructionAmericas Home Place
- from $250,1703 bd3 ba1.5k sqftHemingway Plan, Poets Walk, Whitsett, NC 27377New ConstructionPulte
- from $288,9903 bd3 ba1.7k sqftCARSON Plan, The Grove at Glennview, Kernersville, NC 27284New ConstructionDR Horton
- $276,9904 bd3 ba1.7k sqft1920 Brightwood Landing Ln, Greensboro, NC 27405New ConstructionCentury Communities
- $277,9904 bd3 ba1.7k sqft1931 Brightwood Landing Ln, Greensboro, NC 27405New ConstructionCentury Communities
- $272,9904 bd3 ba1.7k sqft1924 Brightwood Landing Ln, Greensboro, NC 27405New ConstructionCentury Communities
- from $264,9903 bd3 ba1.7k sqftHatton Plan, Poets Walk, Whitsett, NC 27377New ConstructionPulte
- from $319,9904 bd2 ba1.7k sqftCALI Plan, Brookhaven, Greensboro, NC 27406New ConstructionDR Horton
- from $249,9903 bd3 ba1.5k sqftHemingway Plan, Flemingfield, Greensboro, NC 27405New ConstructionPulte
- from $334,9003 bd2 ba1.6k sqftDeclan Plan, Reedy Fork Middleton, Greensboro, NC 27405New ConstructionTrue Homes
- $269,2103 bd3 ba1.5k sqft1514 Allegheny River St, Greensboro, NC 27405New ConstructionPulte
- from $332,0003 bd3 ba1.7k sqftAlexandria TH Plan, Westbrook Falls Townhomes, Colfax, NC 27235New ConstructionTrue Homes
